Friday, January 24, 2025

DIY garden shed plans for functional and stylish outdoor storage

Building Your Dream Garden Shed: A DIY Guide to Functional & Stylish Storage

Hey there, fellow DIY enthusiasts! So, you're thinking about building your own garden shed? Fantastic! It's a rewarding project that can add serious value to your property, both aesthetically and practically. Forget those flimsy, pre-fab sheds â€" let's build something truly special, something that reflects your personal style and meets your specific storage needs. This guide will walk you through the entire process, from planning to the final coat of paint, making it achievable even for relatively novice builders.

Phase 1: Planning & Design â€" Dream Big, but Plan Smart

Before you even grab a hammer, careful planning is crucial. Rushing this stage will only lead to headaches later on. Let's break down the key aspects:

Choosing the Perfect Location

Consider these factors:

  • Accessibility: Will you need a vehicle to access the shed? Make sure there's enough room to maneuver.
  • Sunlight and Shade: Too much sun can overheat the shed, while too much shade can lead to dampness. Aim for a balanced approach.
  • Ground Conditions: Is the ground level? Will you need to level it before building? A slightly sloped area helps with drainage.
  • Proximity to Power and Water (Optional): If you plan on using electricity or water within the shed (for example, a workshop), ensure that access is feasible.

Determining the Size and Style

How much storage space do you really need? Be realistic! Consider what you'll be storing â€" garden tools, bicycles, lawnmower, etc. Measure your existing items to get an accurate idea of the required space. Think about the overall style you want â€" a classic, rustic design? Something more modern and sleek? Many free online shed plans offer various styles to browse for inspiration.

Choosing Your Materials

This is where your budget and personal preference come into play. Pressure-treated lumber is a popular and durable choice for its weather resistance. However, you could also explore cedar or redwood for a more aesthetically pleasing (and often more expensive) option. Consider using recycled materials whenever possible to make your shed more environmentally friendly.

Phase 2: Gathering Your Tools and Materials

Once you have your plans finalized, it's time to gather all your tools and materials. Don't underestimate this stage! Having everything ready will make the building process much smoother. Here's a basic list:

  • Measuring tape
  • Level
  • Shovel
  • Post hole digger (if needed)
  • Circular saw
  • Drill
  • Screwdriver bits
  • Hammer
  • Safety glasses
  • Work gloves
  • Lumber (according to your plan)
  • Concrete (for the base, unless using an alternative)
  • Nails or screws
  • Roofing materials (shingles, felt, etc.)
  • Paint or stain (optional)

This list is a starting point; your specific requirements may vary depending on your chosen plan.

Phase 3: Construction â€" The Fun (and Maybe a Little Challenging) Part

Now for the exciting part! The actual construction process will vary depending on your chosen plan, but here's a general outline:

Building the Foundation

A solid foundation is essential. You can opt for a concrete slab, concrete piers, or even a wooden frame set on gravel, depending on your budget and ground conditions. Proper levelling is crucial here to ensure your shed sits evenly.

Framing the Walls and Roof

Carefully follow your plans to frame the walls and roof. Remember to accurately measure and cut the lumber. Using a level at every stage will save you a lot of frustration later on. Pre-assemble sections on the ground where possible to make it easier to lift and secure.

Adding the Roofing

The roofing process can be a bit tricky, so take your time and follow your plan carefully. Properly installing roofing felt will prevent leaks. Ensure your chosen roofing material is correctly secured.

Finishing Touches

Once the structure is complete, add any finishing touches like doors, windows, and shelving. Apply a coat of paint or stain to protect the wood and enhance the aesthetic appeal. Consider adding hardware like hinges and locks for extra security.

Phase 4: Personalization â€" Make it Your Own

This is where your creativity shines! Once the basic structure is complete, personalize your shed to fit your unique style and needs.

  • Add some color: A bold paint job can instantly transform the look of your shed.
  • Install lighting: Make it easier to find things in your shed, especially in the evening.
  • Build custom shelving: Maximize storage space with shelving units tailored to your specific needs.
  • Add a workbench: If you plan to use your shed as a workshop, a sturdy workbench is essential.

Remember, it's your shed â€" make it a reflection of your personal style and preferences.

Commonly Asked Questions

Here are some questions people often ask about building DIY garden sheds:

  • Q: Do I need planning permission? A: This depends on your location and the size of the shed. Check with your local council to determine the regulations in your area.
  • Q: How long does it take to build a garden shed? A: The time required varies greatly depending on the size and complexity of the shed, as well as your experience level. Expect to dedicate several weekends to the project, possibly longer for larger sheds.
  • Q: Can I build a garden shed without any prior experience? A: Absolutely! With careful planning, clear instructions (like this guide!), and a willingness to learn, anyone can build a garden shed. Start with a simpler design if you are a beginner.
  • Q: How much does it cost to build a DIY garden shed? A: The cost varies significantly depending on the size, materials, and features you choose. However, building a DIY shed is generally cheaper than buying a pre-fabricated one.
  • Q: What's the best type of wood to use? A: Pressure-treated lumber is a popular choice due to its durability and resistance to rot and decay. Cedar and redwood are more expensive but offer a beautiful aesthetic.

Building your own garden shed is a fantastic project that combines practicality with personal satisfaction. Enjoy the process and the wonderful sense of accomplishment that comes with creating something with your own hands!

Garden shed woodworking plans for creating a workbench area

Incorporating a Workbench into Your Garden Shed Design: A Comprehensive Guide

The humble garden shed, often relegated to the storage of forgotten tools and seasonal equipment, possesses untapped potential. With careful planning and execution, a garden shed can be transformed into a versatile workspace, enhancing both practicality and aesthetic appeal. This guide will provide a detailed blueprint for integrating a robust and functional workbench into your shed's design, maximizing space utilization and providing a dedicated area for projects of all sizes.

Phase 1: Planning and Design Considerations

Before embarking on construction, meticulous planning is paramount. This phase involves assessing your needs, available space, and desired workbench features. Careful consideration at this stage will streamline the subsequent building process and minimize the likelihood of errors.

1.1 Assessing Your Needs and Space

Begin by carefully evaluating your intended use for the workbench. Will it primarily serve for basic repairs and maintenance, or will it accommodate more intricate woodworking projects? This will dictate the workbench's size, material choices, and incorporated features. Measure your shed's interior dimensions accurately, noting any existing obstructions, such as windows, doors, or electrical outlets. Sketch a floor plan, indicating the proposed workbench location and its dimensions relative to the shed's overall layout. Consider leaving sufficient space for comfortable movement around the workbench and for storing tools and materials.

1.2 Material Selection

The choice of materials for your workbench is crucial, influencing both its durability and aesthetic integration within the shed. Pressure-treated lumber offers excellent resistance to rot and decay, making it a suitable option for outdoor environments. Hardwoods such as oak or maple provide exceptional strength and longevity but come at a higher cost. For a more economical alternative, consider using engineered wood products like plywood or MDF, ensuring proper sealing to protect against moisture damage. The choice of material should also align with your skill level and available tools. Consider the weight-bearing capacity required for your anticipated projects when selecting materials.

1.3 Workbench Features

The inclusion of specific features will significantly enhance your workbench's functionality. These features should be determined based on your projected use. Consider incorporating the following:

  • Vises: A sturdy vise is essential for securing workpieces during various tasks.
  • Drawers and cabinets: Integrated storage solutions will keep tools and materials organized and easily accessible.
  • Pegboard: A pegboard backsplash provides convenient hanging space for smaller tools.
  • Work surface overhang: An overhanging work surface provides extra space for clamping and larger projects.
  • Outlets and lighting: Electric outlets and adequate lighting are essential for power tools and visibility.

Phase 2: Construction and Assembly

This phase involves the physical construction of the workbench. Accurate measurements and precise cuts are vital for a sturdy and functional result. Employing proper joinery techniques ensures a long-lasting and aesthetically pleasing workbench.

2.1 Building the Frame

Begin by constructing the workbench's frame. This typically involves creating a rectangular structure using appropriately sized lumber. Ensure that all joints are square and securely fastened using screws, bolts, or a combination of both. Reinforce the frame using corner braces for added stability. Consider the weight capacity your workbench will need to support when selecting the lumber dimensions. Over-engineering is always preferable to instability. The frame should be level and plumb to ensure a stable and functional work surface.

2.2 Creating the Work Surface

Once the frame is complete, construct the work surface. This can be a single large piece of lumber or multiple smaller pieces joined together. If using multiple pieces, ensure they are aligned precisely to create a seamless and level surface. For added durability and to prevent warping, consider using a method such as gluing and screwing, or employing biscuit joinery. Properly sand the work surface to achieve a smooth finish. This will provide a comfortable and functional workspace for your projects.

2.3 Installing Features

After the work surface is securely attached, install the chosen features. Carefully follow the manufacturer's instructions for any purchased components such as vises or drawer slides. Ensure that all hardware is securely fastened to prevent accidental detachment during use. Proper installation of features is crucial for both safety and functionality. Test the functionality of each component before proceeding to the next step.

Phase 3: Finishing and Integration

This phase involves the final touches, ensuring the workbench seamlessly integrates into the shed's environment.

3.1 Surface Finishing

Applying a protective finish to the workbench is crucial for extending its lifespan and resistance to wear. Consider using a high-quality exterior-grade varnish or polyurethane to protect against moisture and UV damage. Apply multiple coats according to the manufacturer's instructions, ensuring thorough drying between each coat. The choice of finish will also influence the overall aesthetics of the workbench.

3.2 Electrical and Lighting

If incorporating electrical outlets and lighting, ensure that all wiring is properly installed and conforms to relevant safety regulations. Consult with a qualified electrician if you are not comfortable performing electrical work yourself. Proper wiring is essential to prevent electrical hazards and ensure the safety of your workspace.

3.3 Integration into the Shed

Finally, position the workbench within the shed, considering factors such as natural light, access to tools, and overall workflow. Ensure that the workbench is level and stable. Consider adding additional storage solutions, such as shelving units or pegboards, to maximize space utilization within the shed. The ultimate goal is to create a functional and aesthetically pleasing workspace within your garden shed. Ensure the workbench is integrated into the shed's overall design, contributing to a cohesive and organized workspace.

By following these steps, you can successfully integrate a durable and functional workbench into your garden shed, transforming it from a simple storage space into a productive and enjoyable workspace.

Friday, November 22, 2024

Step-by-Step Guide to Building a DIY Pallet Shed for Your Outdoor Needs

Step-by-Step Guide to Building a DIY Pallet Shed for Your Outdoor Needs

Build Your Dream Pallet Shed: A Step-by-Step Guide

Tired of clutter piling up in your garage or overflowing from your existing storage solutions? Yearning for a dedicated space to house your gardening tools, outdoor furniture, or seasonal decorations? Then building a DIY pallet shed is the perfect weekend project! This guide provides a detailed, step-by-step approach, empowering you to create a functional and aesthetically pleasing outdoor storage solution, all while embracing the eco-friendly charm of repurposed pallets.

Planning Your Pallet Shed Project

Before you even touch a hammer, careful planning is key to a successful build. This phase involves determining the size and location of your shed, sourcing your materials, and sketching out a basic design. Consider the dimensions based on your storage needsâ€"a smaller shed is ideal for tools, while a larger one can accommodate furniture or even a small workshop. Choose a level, well-drained location for your shed, ensuring it's accessible and won't interfere with other aspects of your property. Next, start gathering your pallets. Inspect them carefully; choose sturdy ones with minimal damage. You'll also need additional materials like screws, nails, wood preservative, roofing material, and any desired finishing touches.

Essential Materials List

Compile this list before you begin to avoid interruptions during construction.

  • 6-8 sturdy pallets: The number depends on your desired shed size.
  • Screws and nails: Choose exterior-grade options for durability.
  • Wood preservative: Protect your pallets from rot and insects.
  • Roofing material: Consider corrugated metal, shingles, or even recycled plastic sheets.
  • Leveling blocks or concrete pier blocks: Ensure a stable base.
  • Measuring tape, saw, hammer, drill, and screwdriver: Essential tools for construction.

Building the Shed Frame

Once your materials are gathered, you can start constructing the shed frame. Begin by creating a level base using leveling blocks or concrete pier blocks. This ensures the shed remains stable and prevents settling over time. Next, carefully disassemble the pallets, separating usable planks and discarding damaged pieces. This allows you to construct a stronger and more customized frame compared to directly using entire pallets. Arrange the selected planks to build a rectangular frame for the walls and the floor. Secure the planks using screws, paying close attention to alignment and stability. Remember to build the walls section by section, ensuring they are square and level before moving to the next.

Roofing and Finishing Touches

After erecting the walls and attaching the floor, it’s time to focus on the roof. Choose your roofing material and construct a simple gable or shed roof design, ensuring proper overlap and weatherproofing. Secure the roofing material using appropriate fasteners. Once the roof is complete, apply a wood preservative to all the exposed wooden surfaces to protect against the elements and extend the life of your shed. Finally, consider adding a door (which can be created from additional pallet planks) and any other desired features, such as windows or shelves. A final coat of paint or stain can add a personal touch and enhance the overall aesthetic appeal.

Adding Personal Touches

Don’t underestimate the power of personalization! Add a custom door, paint it a vibrant color, add charming window boxes, or install a small shelf for potted plants. Consider incorporating solar lights for added functionality and ambiance. Let your creativity shine and make your pallet shed uniquely yours. This final step is where you can truly transform a simple structure into a beautiful and functional outdoor space, reflecting your personal style and needs.

Building a DIY pallet shed is a rewarding experience, blending practicality with sustainability. By following these steps, you can create a valuable addition to your property, providing ample outdoor storage while showcasing your creativity and resourcefulness.

Thursday, November 21, 2024

How to Build a Durable DIY Pallet Shed: Affordable Plans for Your Yard

How to Build a Durable DIY Pallet Shed: Affordable Plans for Your Yard

How to Build a Durable DIY Pallet Shed: Affordable Plans for Your Yard

Tired of overflowing garages and cluttered yards? Dreaming of a dedicated space for your gardening tools, outdoor equipment, or extra storage? Building a DIY pallet shed is a fantastically affordable and surprisingly easy solution. This guide provides detailed, step-by-step instructions to construct a sturdy, weather-resistant shed using repurposed pallets, saving you a significant amount of money while minimizing your environmental impact. Get ready to transform your outdoor space!

Planning Your Pallet Shed: Size and Location

Before you dive into construction, carefully plan your shed's size and location. Consider the amount of storage you need, ensuring adequate space for your intended items. Measure the area you've chosen, considering access for construction and future use. Ideal locations offer level ground, good drainage to prevent water damage, and proximity to a power source if needed. Sketch a simple design incorporating your desired dimensions. This initial planning phase will prevent costly mistakes later on.

Gathering Your Materials: Sourcing Pallets and Essentials

The heart of your project lies in sourcing pallets. Inspect many pallets carefully before selecting the best ones for your shed. Look for pallets made of sturdy wood, free from rot, excessive damage, or loose nails. You'll need a significant number, depending on your shed's size. Consider the dimensions of each pallet to plan your wall layout efficiently. Beyond the pallets, gather these essential supplies:

  • Heavy-duty screws (exterior grade)
  • Hammer and nail puller (for removing damaged nails)
  • Measuring tape and level
  • Circular saw or hand saw
  • Drill and drill bits
  • Safety glasses and work gloves
  • Post hole digger or auger (for setting posts, if needed)
  • Concrete mix (for setting posts, if needed)
  • Plywood or OSB (for roofing and flooring)
  • Roofing felt or other suitable roofing material
  • Exterior-grade paint or sealant (optional)

Building the Foundation: Creating a Solid Base

A stable foundation is crucial for a durable shed. You have several options: You can simply build directly on level compacted ground, using pallets to create a raised floor. Alternatively, consider creating a simple concrete slab, or construct a more substantial base using treated lumber. For a raised floor, place landscape fabric under the pallets to prevent weed growth. For a concrete slab foundation, follow the manufacturer’s instructions on mixing and pouring the concrete, ensuring a perfectly level surface.

Constructing the Walls and Roof: Assembling Your Pallet Structure

Begin assembling the walls using your chosen pallets. Carefully inspect each pallet, cleaning and repairing any damaged areas. Secure pallets together using heavy-duty screws, creating a strong and even structure. Consider adding vertical bracing for added support. Once the walls are complete, carefully raise them into position, ensuring they're plumb and square. Connect the walls securely at the corners. Next, build the roof frame using additional lumber or by creatively repurposing pallets. Cover the roof frame with plywood or OSB, followed by your chosen roofing material for waterproofing.

Finishing Touches: Adding the Finishing Details

Once your roof is in place, add your chosen flooring material, ensuring proper drainage if you've built a raised floor. Secure the floor with screws. You can paint or seal the exterior of your pallet shed for added weather protection and aesthetic appeal. Consider adding a door using more pallets or by purchasing a pre-made door. Remember, you can customize your shed with additional features like windows or shelves. Enjoy your new DIY pallet shed!

How to Build a Small Pallet Shed: Quick and Easy DIY Guide

How to Build a Small Pallet Shed: Quick and Easy DIY Guide

How to Build a Small Pallet Shed: Quick and Easy DIY Guide

Hey there, fellow DIY enthusiasts! So you're thinking about building a small shed, but the thought of lumber yards and complex plans is making your eyes glaze over? Don't worry, you're not alone! That's why I'm here to show you how to build a charming little shed using reclaimed pallets â€" a super budget-friendly and surprisingly satisfying project. This guide is designed to be super straightforward, so even if you're a complete beginner, you can totally tackle this. Let’s get started!

Gathering Your Materials: The Foundation of Your Pallet Shed

Before you even think about hammering a nail, you need to gather your supplies. The beauty of using pallets is that a lot of it might already be lying around, waiting to be repurposed! But let's go through the essentials:

The Star of the Show: Reclaimed Pallets

You'll need a good number of pallets, depending on the size of the shed you envision. I recommend looking for sturdy pallets â€" ones that aren't too rotted or damaged. Aim for pallets that are relatively clean and free of nails sticking out at dangerous angles. Think about the size of your shed; you might need 6-10 pallets, depending on the dimensions. You can often find free pallets from construction sites, businesses, or even on Craigslist or Facebook Marketplace â€" just be sure to ask permission before taking any!

Essential Tools: Your Arsenal for Shed Success

You won't need a huge arsenal of tools, but a few key ones will make the process much smoother:

  • Hammer
  • Crowbar or pry bar (for separating pallet boards)
  • Screwdriver (preferably both Phillips and flathead)
  • Measuring tape
  • Level
  • Safety glasses (absolutely crucial!)
  • Work gloves (protect those hands!)
  • Saw (circular saw or hand saw â€" a circular saw will be faster and easier)
  • Drill (optional, but highly recommended for speed and accuracy)
  • Nails or screws (depending on your preference and pallet condition)

Optional but Helpful Extras:

These aren't strictly necessary, but they'll make your life easier and the shed look nicer:

  • Exterior wood stain or paint
  • Pressure treated wood for the base (if you want a more permanent solution)
  • Roofing felt or metal roofing sheets
  • Hinges for a door
  • A latch or lock

Building the Foundation: A Strong Start

Before you start stacking pallets, you need a solid base. This can be as simple as a compacted gravel base or, for a more permanent structure, a simple platform made from pressure-treated lumber. If you're going the simple route, make sure the ground is level and clear of any debris.

Important Note: If you're building on a sloped area, consider leveling the ground or creating a stepped base to ensure stability.

Constructing the Walls: Pallet by Pallet

Now for the fun part! Start by carefully disassembling your pallets. Use your crowbar to gently separate the boards, being careful not to damage them too much. You'll want to assess the condition of the wood; some boards might be too damaged to use, while others will be perfect!

Once you have a good supply of usable boards, start assembling the walls. You can either build the walls directly on the base or assemble them separately and then attach them to the base. If you are making a small shed (let's say 4ft x 4ft) you may only need a couple of walls. You can use remaining pallets to build the small back, front, and one side.

Tip: Use longer boards for corner supports and make sure your walls are plumb (perfectly vertical) using your level. You can use longer boards as vertical supports between the pallets for extra stability.

Adding the Roof: Shelter from the Storm

The roof is crucial for protecting your belongings. You have a few options here. The simplest is a single-sloped roof. You can use more pallet wood, or consider using inexpensive roofing felt or even metal roofing sheets for a more weather-resistant solution. If you're using pallet wood, ensure it's treated or sealed to withstand the elements.

Important Consideration: Make sure your roof has enough slope to allow water to run off easily. A slight angle is better than a flat roof.

Finishing Touches: The Extra Mile

Once your walls and roof are up, you can add some finishing touches. This is where you get to personalize your shed. Consider:

  • Adding a door: Use more pallet wood or buy a pre-made door. Make sure to add hinges and a latch.
  • Painting or staining: A fresh coat of paint or stain will protect the wood and give your shed a more polished look. Choose exterior-grade paint or stain to withstand the weather.
  • Adding shelves: Use more reclaimed wood to create simple shelves inside the shed for storage.

Safety First!

Throughout this process, remember safety is paramount. Wear your safety glasses to protect your eyes from flying debris, and always use caution when handling tools. If you're unsure about any step, it's always better to ask for help or do some additional research before proceeding.

Commonly Asked Questions

Here are some frequently asked questions to help you on your shed-building journey:

Q: How long does it take to build a pallet shed?

A: The time it takes depends on your experience and the size of your shed. A small shed can be built in a weekend, but a larger one might take longer.

Q: How much does it cost to build a pallet shed?

A: The cost is mainly determined by the materials you need to buy. If you can find free pallets, the cost could be minimal. However, you might need to purchase additional materials like screws, hinges, paint, and roofing materials, which could cost anywhere between $50-$200 depending on your choices.

Q: Are pallet sheds durable?

A: The durability depends on the quality of the pallets you use and how well you construct the shed. Using sturdy pallets, proper construction techniques, and applying a protective sealant will significantly improve the longevity of your shed.

Q: What kind of permits do I need?

A: This depends on your local regulations. Small sheds often don’t require permits, but it’s always best to check with your local building department to avoid any potential issues.

Q: Can I use treated lumber for the base?

A: Yes, using pressure-treated lumber for the base is a good idea. It protects the shed from moisture and increases its lifespan significantly.

There you have it! Your complete guide to building a small pallet shed. Remember, this is a fun project, so don't be afraid to get creative and make it your own! Happy building!

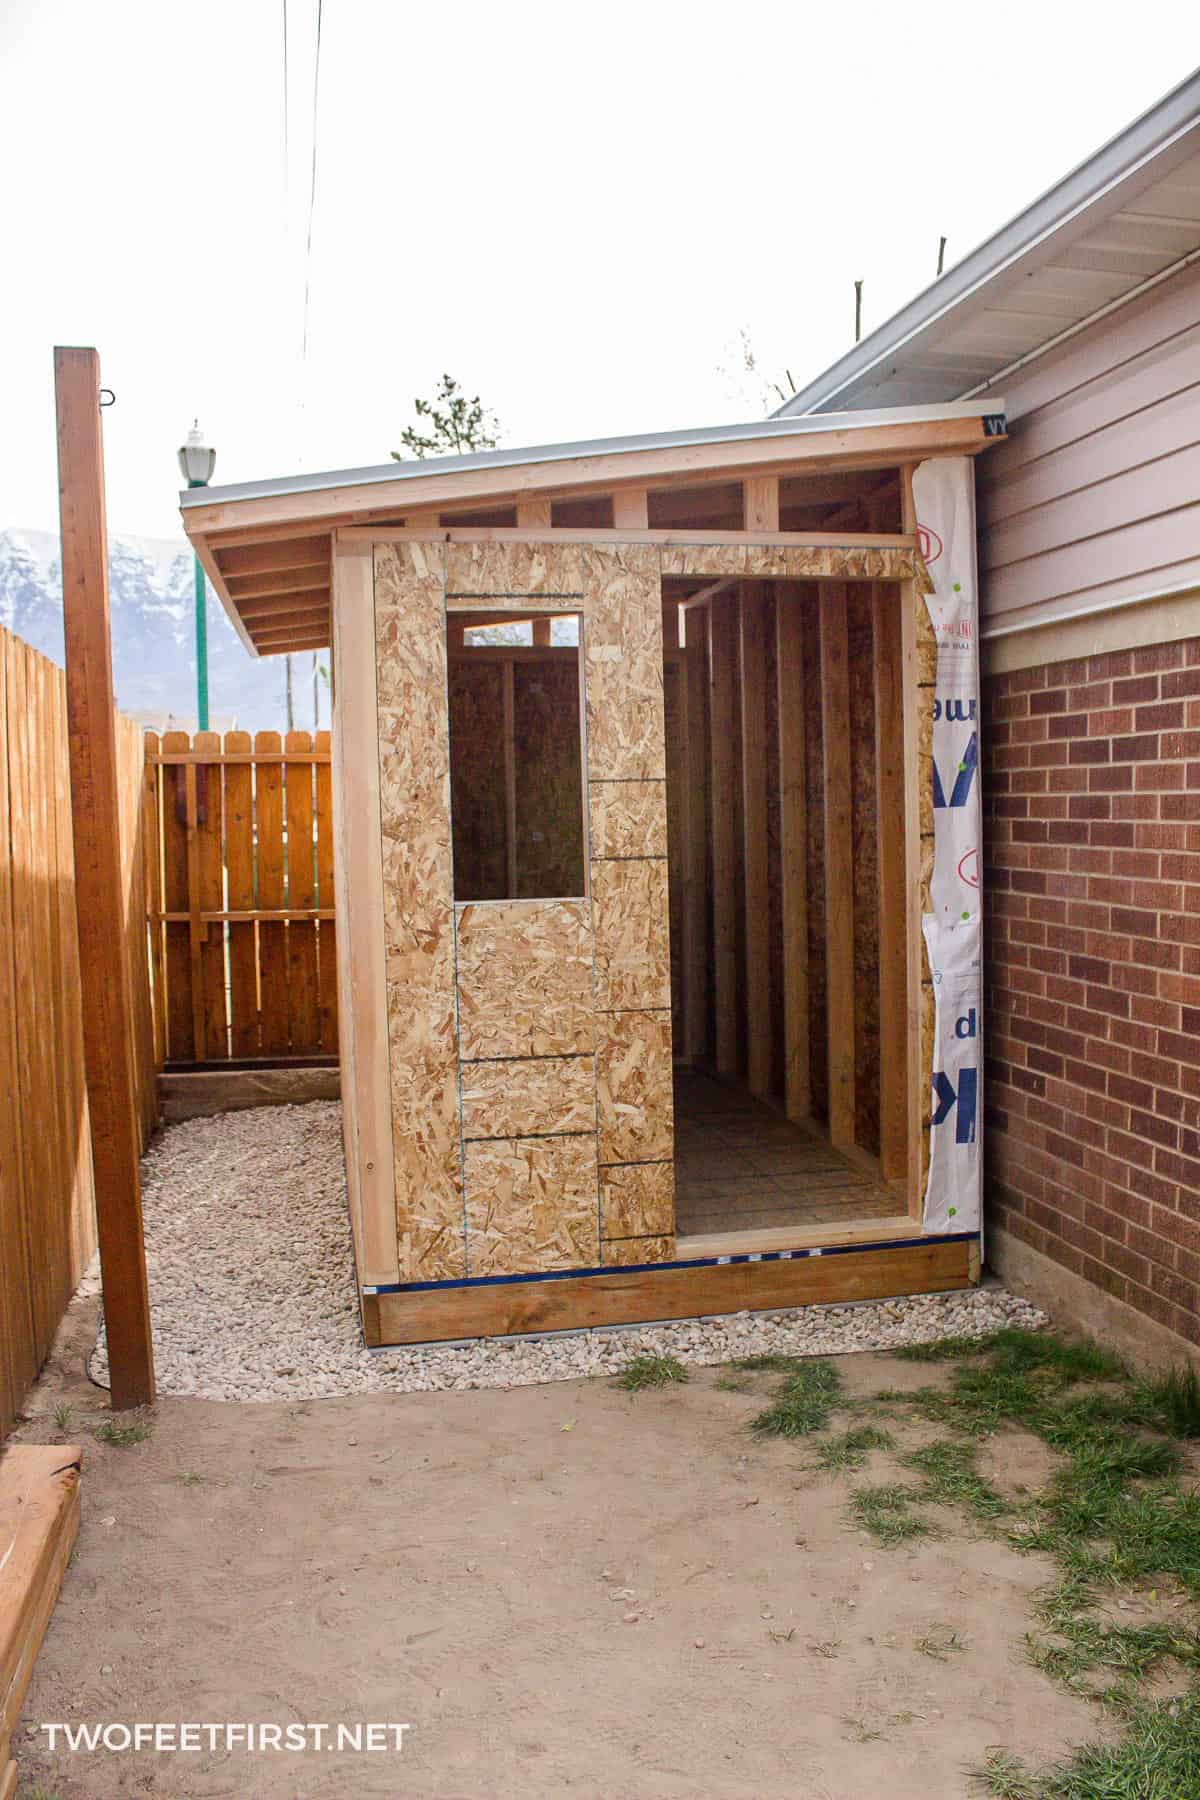
How to Build a Lean-To Shed: A Beginner’s Guide to Shed Construction

How to Build a Lean-To Shed: A Beginner’s Guide to Shed Construction

How to Build a Lean-To Shed: A Beginner’s Guide to Shed Construction

Constructing a lean-to shed offers a practical and relatively straightforward approach to expanding your outdoor storage space. This guide provides a comprehensive, step-by-step approach for beginners, detailing the process from initial planning to final finishing touches. While experience is beneficial, careful planning and adherence to these instructions will enable even novice builders to successfully complete this project.

I. Planning and Preparation: Laying the Foundation for Success

Before initiating construction, meticulous planning is crucial. This phase ensures efficiency, minimizes errors, and maximizes the longevity of your lean-to shed.

A. Determining Shed Dimensions and Location

The dimensions of your lean-to will be dictated by your available space and storage requirements. Consider the length and width necessary to accommodate your intended contents. Accurate measurements are paramount. Careful consideration should be given to the location; ensure adequate clearance from neighboring structures and utilities. The chosen location should also provide suitable drainage to prevent water accumulation around the base of the shed.

B. Obtaining Necessary Permits and Approvals

Depending on your location, building permits may be required before commencing construction. Contact your local building department to determine the specific regulations and obtain the necessary approvals. Failure to obtain the required permits can result in fines or legal complications. Consult your homeowner’s association if applicable for any restrictions on shed construction.

C. Gathering Materials and Tools

A detailed materials list is indispensable. This list will prevent unforeseen delays during the construction process. Ensure you have sufficient quantities of:

  • Pressure-treated lumber for the frame (4x4 posts, 2x4 or 2x6 for framing)
  • Plywood or OSB sheeting for the walls and roof
  • Roofing material (shingles, metal, etc.)
  • Concrete mix or other suitable foundation material
  • Nails, screws, and other fasteners
  • Exterior paint or stain (optional)
  • Door hardware (if applicable)

Necessary tools include:

  • Measuring tape and level
  • Shovel and post-hole digger (if applicable)
  • Circular saw or hand saw
  • Drill and driver
  • Hammer
  • Safety glasses and work gloves

II. Foundation Construction: Building a Stable Base

A robust foundation is essential for a stable and durable lean-to shed. The choice of foundation depends on the soil conditions and local regulations.

A. Preparing the Ground

Clear the designated area of any vegetation, debris, or loose soil. Level the ground to create a firm and even base for your foundation. Ensure proper drainage is in place to prevent water damage to the shed.

B. Foundation Construction Options

Several foundation options exist, including:

  • Concrete Slab: Provides a durable and level base. Requires mixing and pouring concrete, followed by curing time.
  • Gravel Base: A simpler and less expensive option. Involves laying down a layer of compacted gravel to provide drainage and a level surface. This approach is suitable for lighter-weight lean-tos.
  • Pier and Beam Foundation: Ideal for uneven terrain. Involves setting concrete piers or posts at regular intervals and attaching the floor joists to these piers.

C. Securing the Base Framing

Once the foundation is complete, attach the base framing to it. This typically involves pressure-treated lumber laid on the foundation and secured with appropriate fasteners. Ensure that the framing is level and square.

III. Frame Construction: Erection of the Wall and Roof System

Constructing the frame involves assembling the wall and roof structures. Accuracy is vital at this stage.

A. Erecting the Walls

Using pressure-treated lumber, construct the wall frames. Ensure vertical alignment and proper spacing for wall sheathing. For added strength, consider using corner bracing. Attach the wall frames to the base framing.

B. Constructing the Roof Frame

The roof frame is typically supported by rafters attached to the top plates of the wall frames and to a ridge beam. Carefully measure and cut rafters to the appropriate length and angle to ensure proper slope and drainage. Ensure the rafters are properly spaced and secured.

C. Sheathing the Walls and Roof

Attach plywood or OSB sheeting to the wall and roof frames. Ensure proper overlapping and alignment of sheathing panels. Use appropriate nails or screws for secure attachment. Consider using weather-resistant sheathing for improved durability.

IV. Roofing and Finishing: Completing the Shed Structure

This final stage involves installing the roofing material and adding finishing touches to enhance the shed’s appearance and functionality.

A. Installing Roofing Material

Install the chosen roofing material according to the manufacturer’s instructions. Ensure proper overlapping and sealing of the roofing material to prevent leaks. Consider using roofing underlayment for added protection.

B. Adding Doors and Windows (Optional)

If desired, install doors and windows, ensuring proper sealing and weatherproofing. Use appropriate hardware for secure and smooth operation.

C. Painting or Staining (Optional)

Apply exterior paint or stain to protect the lumber from weathering and enhance the aesthetic appeal of the shed. Allow sufficient drying time before storing items inside.

V. Safety Precautions

Safety should be prioritized throughout the construction process. Always wear appropriate safety gear, including safety glasses and work gloves. Use caution when operating power tools and follow all manufacturer's instructions. Ensure proper lifting techniques to prevent injuries. If working at heights, utilize appropriate safety measures, such as scaffolding or ladders.

Building a lean-to shed is a rewarding project that enhances your property and provides valuable storage space. By following these instructions carefully and prioritizing safety, even a beginner can successfully complete this project. Remember to always consult local building codes and regulations before commencing construction.

DIY Lean-To Shed: Budget-Friendly Plans for an Easy Shed Build

DIY Lean-To Shed: Budget-Friendly Plans for an Easy Shed Build

DIY Lean-To Shed: Budget-Friendly Plans for an Easy Shed Build

Tired of cluttered garages and overflowing storage spaces? Yearning for a simple, affordable solution to your storage woes? Building your own lean-to shed is a surprisingly achievable project, even for novice DIYers. This guide provides detailed, budget-friendly plans to help you construct a functional and attractive lean-to that perfectly complements your property, all while saving you a significant amount of money compared to purchasing a pre-fabricated shed.

Planning Your Lean-To Shed

Before you grab a hammer, careful planning is essential. First, determine the ideal location for your lean-to. Consider proximity to existing structures (like a house or garage) for easy access and utilize existing walls to minimize construction costs. Measure the available space meticulously to determine the dimensions of your shed. You’ll need to decide on the overall length and width, and the height of the roofline. Remember to check local building codes and regulations before you start, ensuring your lean-to adheres to all necessary permits and safety standards. Sketch a simple design, noting the materials needed based on your chosen dimensions. This planning stage will prevent costly mistakes and ensure a smoother build.

Choosing Your Materials

Opting for cost-effective materials is key to a budget-friendly build. Pressure-treated lumber offers durability and resistance to rot, making it ideal for the frame. Consider using recycled or reclaimed lumber where possible to further reduce expenses. For roofing, choose a budget-friendly option like asphalt shingles or corrugated metal sheeting. Don't forget essential fasteners like screws, nails, and brackets. Creating a detailed materials list, including quantities, will help you stick to your budget and prevent unexpected trips to the hardware store.

Building Your Lean-To Shed: A Step-by-Step Guide

With your plans finalized and materials gathered, you’re ready to begin construction. Start by preparing the ground. Level the area where your shed will be built, removing any debris or vegetation. Next, construct the base. This can be as simple as a concrete slab, gravel base, or a treated lumber platform. Next, build the frame. Begin by constructing the support posts, securely anchoring them to the ground and to the existing structure. Then, attach the horizontal beams to create the frame's structure, ensuring everything is level and square. This step is crucial for the stability of your lean-to.

Roof Construction and Finishing Touches

Once the frame is complete, install the roofing material according to the manufacturer’s instructions. This often involves laying down underlayment, followed by the shingles or sheeting. Consider adding gutters to manage rainwater efficiently. Finally, add any desired finishing touches. This could involve painting or staining the lumber for protection and aesthetics, adding a simple door, or installing shelving for extra organization. Remember to double-check all connections and ensure the structure is stable and secure before celebrating your finished project.

Tips for Keeping Costs Down

  • Source materials wisely: Shop around for the best prices, consider buying in bulk, and look for sales and discounts.
  • Utilize existing resources: Leverage existing walls or structures to minimize material needs.
  • Enlist help: Ask friends or family to assist with the construction to save on labor costs.
  • Prioritize essential features: Focus on functionality over luxury features to keep the project affordable.
  • Recycle and repurpose: Use salvaged or reclaimed materials wherever possible.

Building a lean-to shed is a rewarding project that can significantly enhance your property’s functionality and value. By following these budget-friendly plans and tips, you can create a practical and attractive storage solution without breaking the bank. Remember safety first, take your time, and enjoy the process of bringing your DIY vision to life!