Saturday, January 25, 2025

How to create a weather-resistant firewood shed with durable materials

Building a Fortress for Your Firewood: A Guide to a Weather-Resistant Shed

So, you've got a mountain of firewood â€" fantastic! But now the real challenge begins: keeping it dry and ready to burn, come rain or shine. A flimsy old shed just won't cut it. You need a proper, weather-resistant firewood haven. This guide will walk you through building one that'll last for years, protecting your precious fuel from the elements.

Planning Your Firewood Fortress: Location, Size, and Style

Before you even think about hammering a nail, you need a plan. Think of this as the architectural blueprint of your firewood kingdom. The first thing to consider is location. You want somewhere relatively close to your house for easy access, but also well-ventilated to allow for air circulation and prevent rot. Avoid low-lying areas prone to flooding. A slightly sloped spot is ideal for drainage.

Determining the Right Size

How much firewood are we talking about? A small shed will work fine for a modest supply, but if you're stocking up for a whole winter, you'll need something bigger. Measure your stack and add some extra space for maneuvering and future additions. Remember, a little extra room never hurts!

Choosing the Style

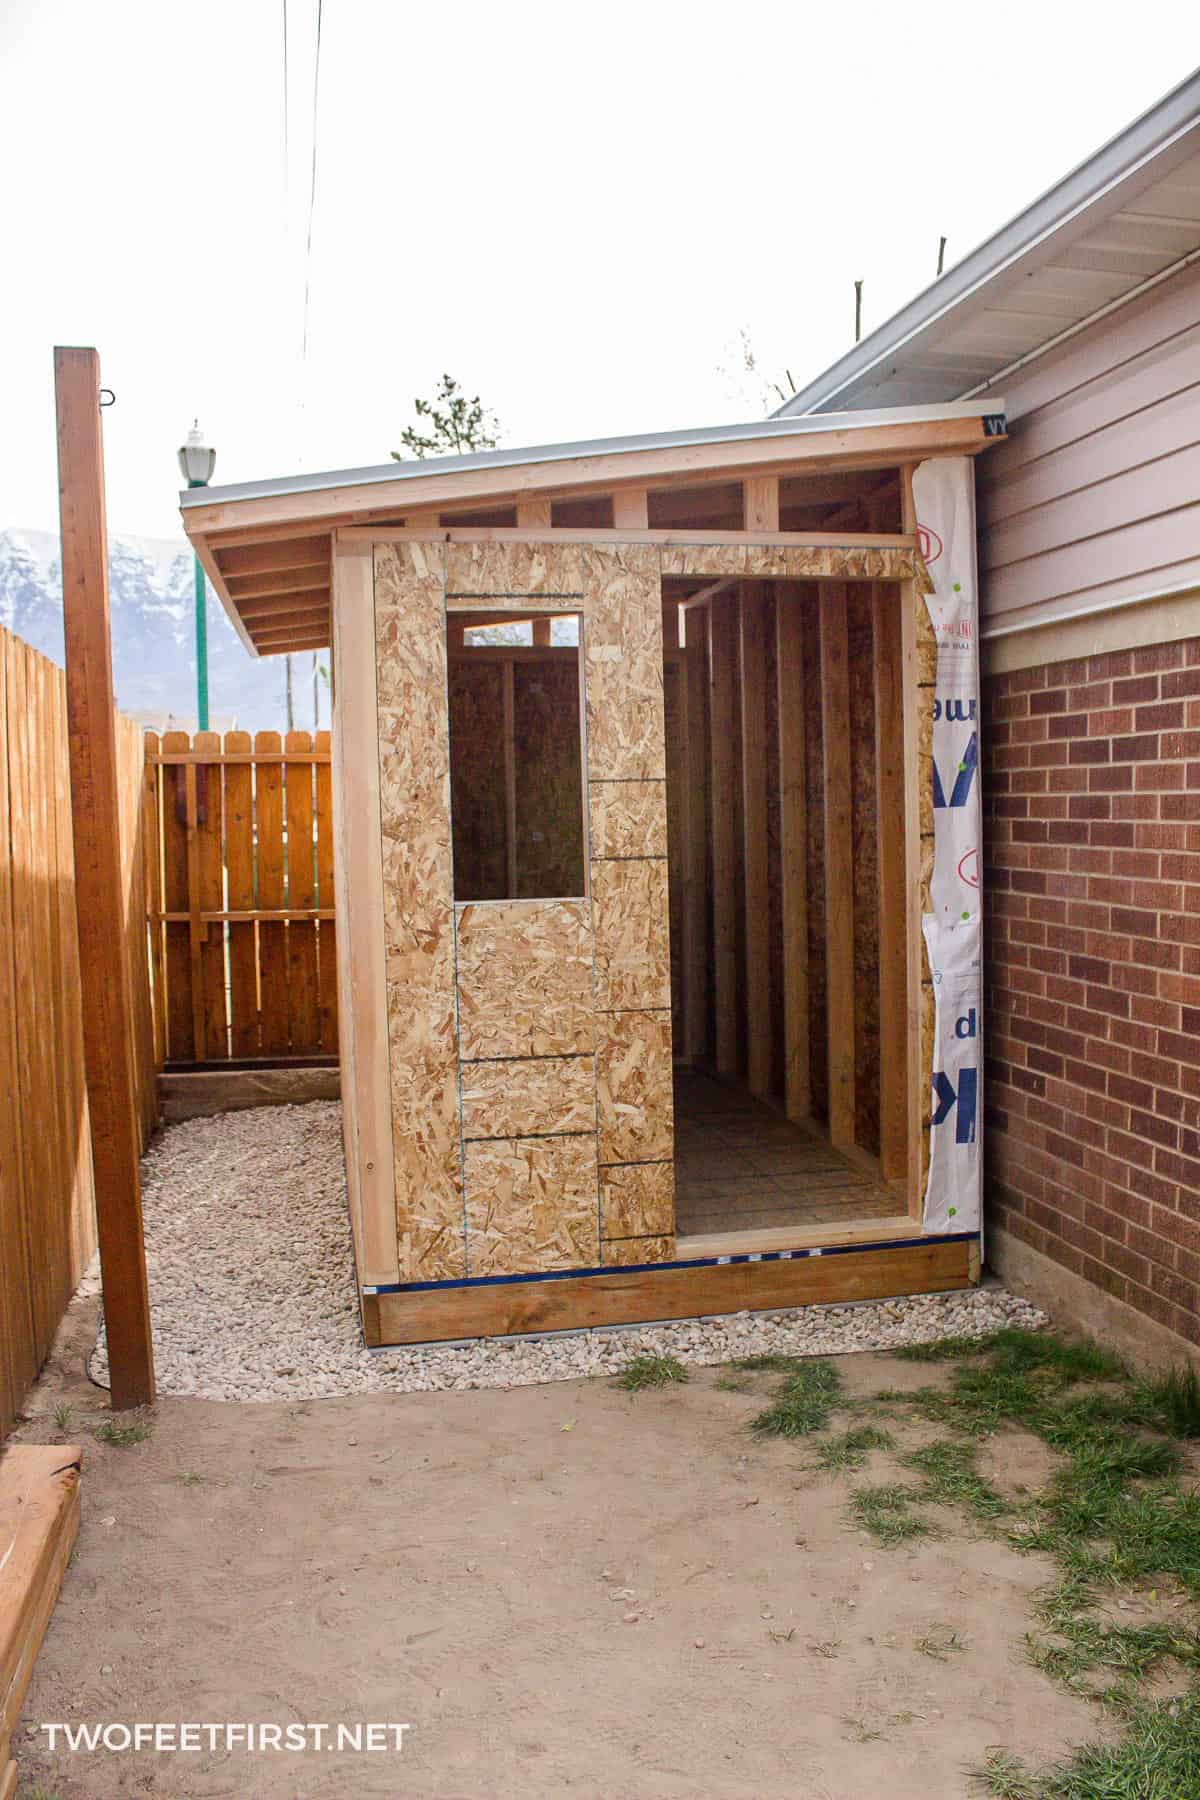
There are tons of options here: a simple lean-to, a more elaborate three-sided structure, or even a fully enclosed shed. A lean-to is the easiest and cheapest to build, ideal for smaller quantities of wood. A three-sided structure offers better protection from the elements while still providing good ventilation. A fully enclosed shed offers the most protection but needs more planning and building skills.

Choosing the Right Materials: Durability is Key

This is where you really make or break your firewood shed. Cheap materials will lead to a short-lived structure that won't protect your wood. We’re aiming for durability here, folks!

The Foundation: A Solid Base

A good foundation is crucial for stability and longevity. You could opt for a simple gravel base, especially if the ground is well-drained. For a more permanent solution, consider a concrete slab, which will provide exceptional protection from moisture. Don't underestimate the importance of a level base; otherwise, your shed will be wonky.

Framing: Strong and Sturdy

Pressure-treated lumber is your best friend here. It’s resistant to rot and insects, making it perfect for outdoor use. Pine or cedar are also good choices, but remember to treat them with a good quality wood preservative to extend their lifespan. Make sure to use appropriately sized lumber for the load-bearing elements. Consult a building guide or seek professional advice if you're unsure.

Roofing: Protection from the Elements

Your roof needs to be waterproof and durable. Metal roofing is an excellent choice; it's lightweight, strong, and incredibly weather-resistant. Asphalt shingles are another popular option, but they're less durable than metal in the long run. Consider the slope of your roof; a steeper slope will shed snow and rain more efficiently.

Siding: Keeping the Weather Out

Similar to your roofing, your siding needs to withstand the elements. Again, metal siding is a great option due to its durability and weather resistance. Alternatively, you could use treated wood siding, ensuring it's properly sealed and maintained to prevent rotting. Remember to leave some gaps for ventilation.

Flooring: Keeping it Dry Underfoot

While not strictly necessary, a floor will keep your firewood off the ground and reduce the risk of rot. Pressure-treated lumber is a good choice, or you could use concrete if you've opted for a concrete slab foundation. Consider using pavers for an attractive and easy-to-maintain option.

Construction: Putting It All Together

Now for the fun part! But remember, safety first! Always wear appropriate safety gear, including gloves, safety glasses, and sturdy work boots. If you're not comfortable with any aspect of the construction, don't hesitate to seek professional help.

Laying the Foundation

Level the ground, lay your gravel base (or pour your concrete slab), and make sure it’s perfectly level before you begin building. A spirit level is your friend here.

Framing the Walls and Roof

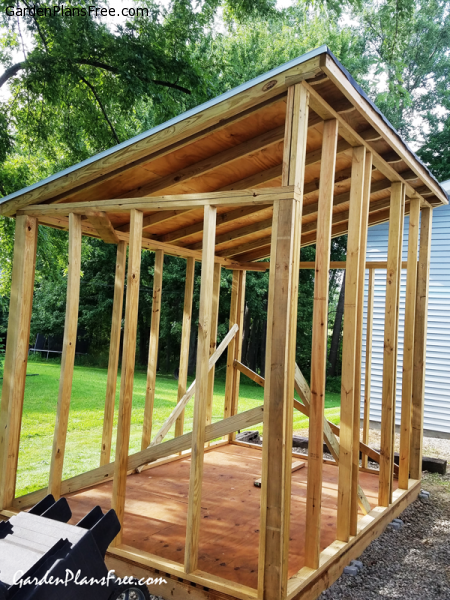
Carefully follow your plans, ensuring the framing is square and plumb. Use appropriate fasteners and bracing to ensure stability. If you're building a three-sided or enclosed shed, you'll need to frame walls and a roof. For a lean-to, the framing is much simpler.

Installing the Roofing and Siding

Once the framing is complete, it’s time to install the roofing and siding. Follow the manufacturer's instructions for each material. Ensure all joints are properly sealed to prevent water ingress.

Finishing Touches

Once the structure is complete, consider adding a door or gate for easy access and a lock to prevent theft or unwanted entry. You may wish to add some shelving to keep wood neatly organised. A coat of exterior-grade paint or stain can add protection and enhance the appearance of your shed.

Maintenance: Keeping Your Shed in Top Condition

A little regular maintenance will significantly extend the lifespan of your firewood shed. Inspect it regularly for any signs of damage, rot, or insect infestation. Repair any damage promptly, and consider applying a fresh coat of paint or stain every few years to protect the wood.

Commonly Asked Questions

  • How much does it cost to build a firewood shed? The cost varies greatly depending on the size, materials used, and your labor costs. You can expect to spend anywhere from a few hundred to several thousand dollars.
  • Do I need planning permission? This depends on your location and the size of the shed. Check with your local council before starting construction.
  • What's the best wood to use? Pressure-treated lumber is the most durable option for outdoor use.
  • How do I prevent rot? Use pressure-treated lumber, ensure proper ventilation, and keep the ground around the shed well-drained.
  • How long will it take to build? This depends on the complexity of the design and your building skills. A simple lean-to could be built in a weekend, while a more elaborate structure might take several days or weeks.
  • Can I build it myself? Yes, but if you lack experience, you should seek professional advice or assistance, especially for more complex designs.

Building a weather-resistant firewood shed might seem daunting, but with careful planning and the right materials, you can create a sturdy and attractive structure that will protect your firewood for years to come. Happy building!

Ultimate shed plan project guide

Your Ultimate Shed Plan Project Guide: From Dream to Reality

Building a shed is a rewarding project that transforms a cluttered yard into a functional and organized space. This guide provides a comprehensive walkthrough, empowering you to build your dream shed from the ground up. We’ll cover everything from initial planning to the final touches, ensuring a smooth and successful build. Forget feeling overwhelmed; let's tackle this project step by step.

Phase 1: Planning and Design

Before you even touch a tool, thorough planning is crucial. This phase sets the stage for a successful build, minimizing potential headaches down the line. Ignoring this vital stage often leads to costly mistakes and frustrating delays. Let's dive into the key elements of effective shed planning.

Define Your Needs and Purpose

What will your shed primarily be used for? Storage? A workshop? A potting shed? Clearly defining its purpose dictates its size, features, and overall design. Consider the amount of space you need to comfortably accommodate your belongings or equipment. Do you need shelving? Benches? Electrical outlets? Think carefully about your future needs, as well. A well-planned shed anticipates future requirements, preventing the need for costly modifications later.

Choosing the Right Location

Select a location that ensures easy access and minimizes disruption. Consider proximity to utilities, drainage, and potential sunlight exposure. Check local building codes and regulations regarding setbacks from property lines and other structures. Adequate sunlight can be beneficial for some uses, but too much can damage certain items stored inside. Assess the ground's condition; level ground simplifies the foundation process significantly.

Selecting Your Shed Design

Numerous shed designs are available, from simple lean-tos to more elaborate structures. Browse online resources, home improvement stores, and shed manufacturers for inspiration. Consider your budget, building skills, and the desired aesthetic. Will it complement your existing buildings? Do you prefer a traditional design or something more modern? Many online resources offer free shed plans, offering diverse design options to choose from.

Phase 2: Materials and Tools

Gathering the necessary materials and tools is the next crucial step. Having everything readily available speeds up the construction process and prevents frustrating delays. A well-organized approach ensures a smoother workflow and avoids mid-project shopping trips.

Creating a Detailed Materials List

Based on your chosen design, meticulously create a detailed list of materials. This includes lumber (specify dimensions and type), roofing materials, fasteners (screws, nails), concrete (for the foundation), paint or stain, and any other necessary components. Don't forget smaller items like flashing and sealant. Using your chosen plan, carefully measure and calculate quantities to avoid purchasing too little or too much.

Acquiring Essential Tools

Assemble the necessary tools, including measuring tapes, levels, saws (circular saw, hand saw), drills, hammers, shovels, and safety equipment (safety glasses, work gloves). Consider renting specialized tools if needed, such as a post hole digger for a more robust foundation. A well-stocked toolbox will ensure efficiency and safety throughout the project. Remember, safety should always be a top priority.

Phase 3: Construction

With your planning complete and materials gathered, you're ready to start building! Take your time and follow these steps carefully for a strong, lasting structure.

Foundation Preparation

Prepare a level foundation; this is paramount for a stable shed. Options include a concrete slab, gravel base, or concrete piers. The chosen foundation depends on the shed's size, soil conditions, and local regulations. Ensure the foundation is level and adequately sized to support the shed’s weight. A poorly constructed foundation is a recipe for future problems.

Framing and Wall Construction

Begin framing the shed according to your plan. Carefully cut and assemble the wall frames, ensuring accurate measurements and square corners. Use appropriate fasteners and bracing to create a strong and rigid structure. Proper framing provides the structural integrity for the entire shed, so accuracy is crucial. Take your time and double-check your work at every stage.

Roofing and Siding

Install the roofing materials, ensuring proper overlap and sealing to prevent leaks. Then, install the chosen siding material, ensuring a weather-tight and aesthetically pleasing finish. Choose roofing and siding materials that complement your overall design and are suitable for your local climate. Proper installation techniques are key to a long-lasting and durable shed.

Finishing Touches

Add finishing touches such as doors, windows, and interior shelving. Apply paint or stain to protect the wood and enhance the shed's appearance. Consider adding extra features like lighting or electrical outlets, as needed. These final steps transform the structure from a basic shed into a functional and attractive addition to your property.

Phase 4: Post-Construction

After completion, celebrate your achievement and ensure the longevity of your new shed.

Final Inspection and Clean-up

Conduct a thorough inspection to ensure everything is properly installed and functioning correctly. Clean up the construction debris and dispose of it responsibly. A post-construction inspection helps identify any minor issues before they become major problems.

Maintenance and Upkeep

Regular maintenance prolongs your shed's life. This includes occasional inspections for damage, applying fresh paint or stain as needed, and addressing any minor repairs promptly. Regular maintenance protects your investment and ensures your shed remains functional for years to come.

Building your own shed is a fulfilling experience. By following this guide meticulously, you’ll create a durable and functional space tailored to your specific needs. Enjoy the process and the satisfaction of a job well done!

Friday, January 24, 2025

Rustic free pallet shed plans for a natural outdoor look

Build Your Dream Rustic Pallet Shed: A Natural Outdoor Retreat

Hey there, fellow DIY enthusiasts! So, you're dreaming of a charming, rustic shed built from reclaimed pallets, eh? Something that perfectly blends into your natural outdoor space without breaking the bank? You've come to the right place! Let's dive into building your very own masterpiece, one reclaimed pallet at a time. This won't be some sterile, overly-technical guide. We’re going for a friendly, conversational approach because building should be fun!

Gathering Your Materials: The Pallet Hunt Begins!

The beauty of a pallet shed lies in its sustainable nature. Reclaimed pallets are the star of the show, offering a unique character and a fantastically eco-friendly approach. However, finding the right pallets is half the battle. You’ll need a good eye and maybe a bit of luck.

Where to Find Your Perfect Pallets:

First off, safety first! Inspect each pallet carefully for any signs of damage, pests, or harmful chemicals. You want to use pallets that have been treated for outdoor use, often marked with an “HT” stamp. Check with local businesses, like construction sites, factories, and even grocery stores. They often have pallets they are happy to give away (for free!). You can also look on online classifieds or local Facebook groups. Remember, the more rustic, the better! A little weathering and character adds tons of charm.

  • Local Businesses: Don't be shy! Call ahead and ask if they have any unwanted pallets.
  • Online Classifieds/Facebook Groups: Search for "free pallets" in your area. You might find some amazing treasures.
  • Construction Sites: Often, you'll find a pile of pallets that they are discarding. Always ask for permission first!
  • Recycling Centers: Sometimes, recycling centers will have pallets available for free or a small fee.
  • Planning Your Pallet Shed: Size and Design

    Before you dive into hammering and sawing, it's crucial to plan your shed's dimensions and overall design. How big do you need it to be? Will it be a simple storage shed, or do you envision something a bit grander? Consider:

    Choosing Your Shed Dimensions:

    The size will be dictated by what you intend to store. A small garden shed might only require a footprint of 4ft x 6ft, whereas a larger workshop might need something more like 8ft x 10ft or even bigger. Remember that you'll need to account for the thickness of the pallets and any additional framing you decide to use.

    Sketching Your Masterpiece:

    Grab a pencil and paper (or use a digital design tool) and sketch out your vision. Think about the door placement, window placement (if any!), and the overall aesthetic. Do you want a single door or a double door? A simple gable roof or something more elaborate? Consider including a small window for ventilation and light.

    Foundation Considerations:

    Your foundation is critical for stability. A simple concrete slab is ideal, but you could also use treated lumber to create a raised base. The choice depends on your budget and the ground conditions.

    Construction Time: Building Your Rustic Shed

    Now for the exciting part â€" actually building the shed! This is where your creativity can really shine. Let's break it down into manageable steps. Remember to always wear safety glasses and work gloves.

    Laying the Foundation:

    Whether you're using concrete or treated lumber, ensuring a level foundation is paramount. Use a level to double-check everything before proceeding. This will prevent your shed from tilting or becoming unstable over time.

    Framing the Base:

    Use more treated lumber to create a strong frame upon which you can build your pallet walls. This frame will ensure structural integrity and provide a solid base for your pallet structure.

    Assembling the Walls:

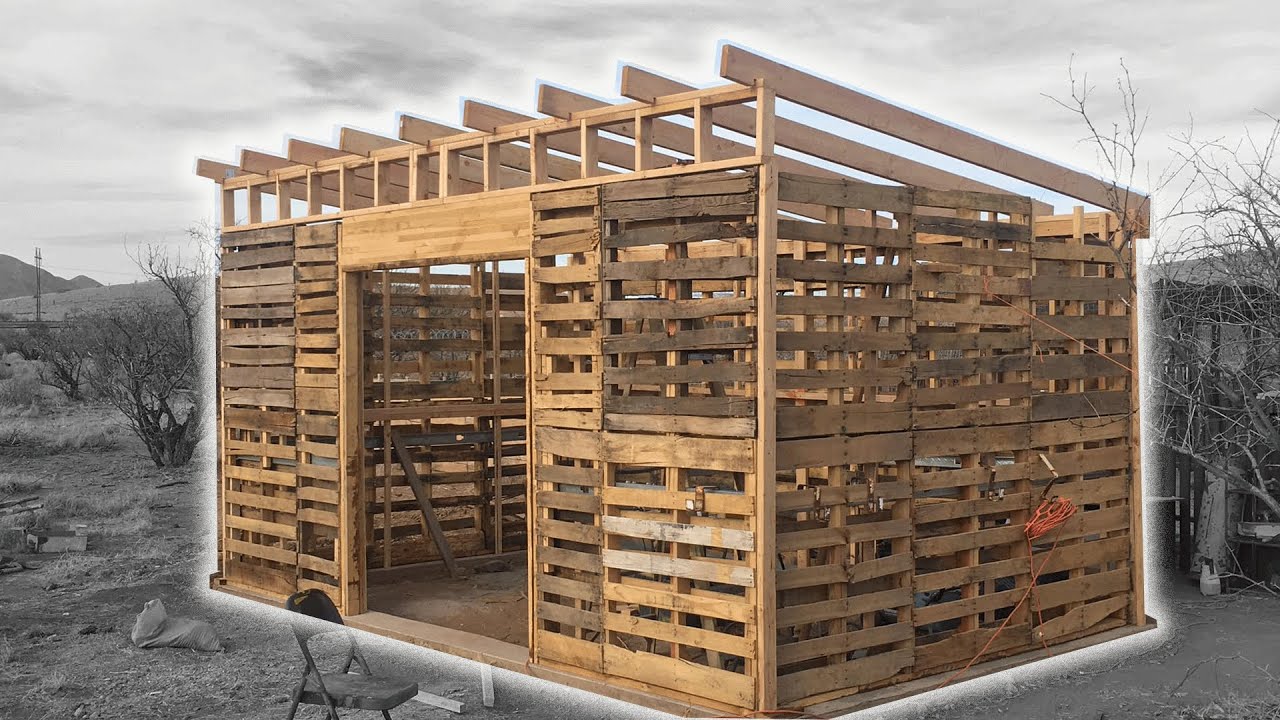
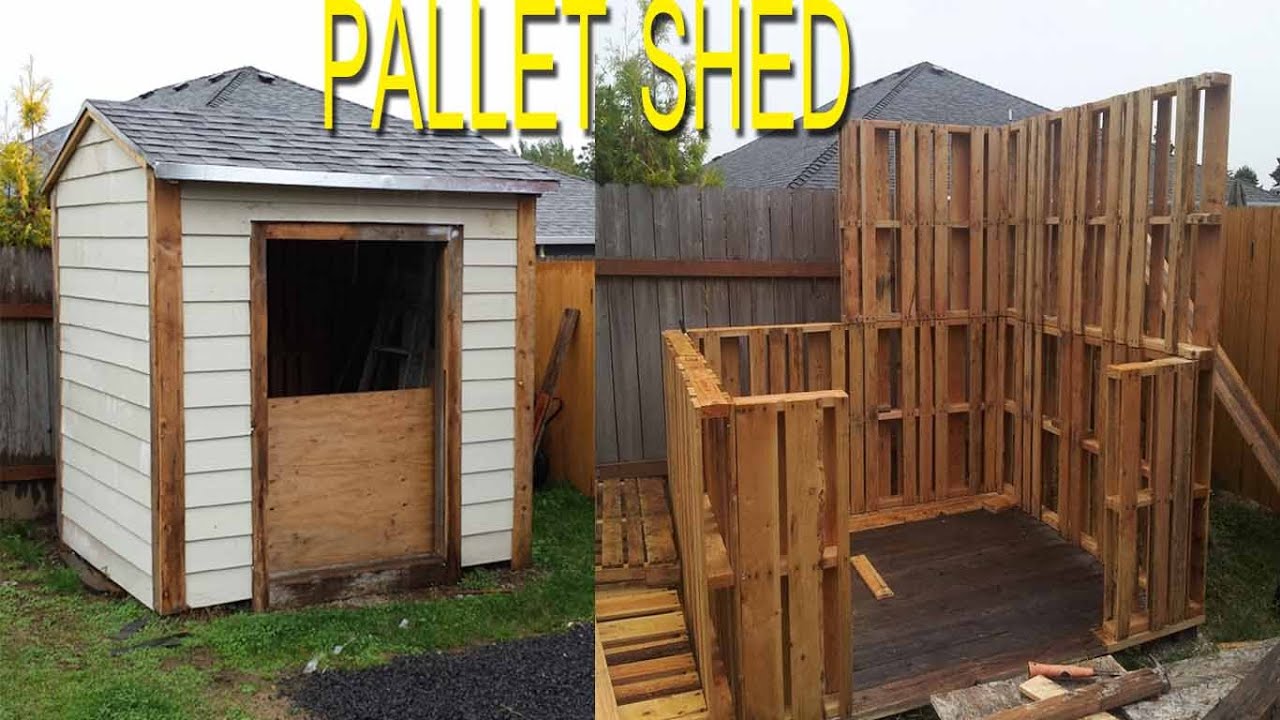
    This is where the reclaimed pallets truly come into play. You might need to disassemble some pallets to get the right pieces. Attach the pallets to the frame using screws or nails. Stagger the pallets for a more visually appealing and structurally sound wall. Consider using longer screws for extra strength.

    Roof Construction:

    The roof design is up to you, but a simple gable roof is relatively straightforward. You can use more pallets for the roof framing or opt for treated lumber for a more robust structure. Use roofing felt or another suitable roofing material to make it weatherproof. Don't forget about proper overhang for protection from rain.

    Finishing Touches:

    Once the main structure is complete, you can add the finishing touches. Consider using exterior-grade wood stain or sealant to protect the wood from the elements. A simple door and door hinges will complete the look.

    Maintaining Your Pallet Shed: Keeping it Beautiful

    A little regular maintenance will keep your beautiful pallet shed looking its best for years to come. Think of it as a love letter to your creation.

    Regular Cleaning:

    Sweep or brush away any debris that accumulates inside and around the shed. A quick wash with a hose now and again will keep things fresh.

    Inspecting for Damage:

    Periodically check for any signs of damage, such as loose boards or signs of pest infestation. Address any issues promptly to prevent further deterioration.

    Resealing and Staining:

    Every few years, you may need to reapply a protective sealant or stain to safeguard the wood from the elements. This will help preserve the beauty of your shed and extend its lifespan.

    Commonly Asked Questions

    Here are some answers to common questions about building a rustic pallet shed:

    Q: Are all pallets safe to use?

    A: No. Some pallets are treated with chemicals, making them unsuitable for outdoor use, especially if they'll be in contact with soil or plants. Look for the "HT" stamp indicating heat treatment.

    Q: How long will a pallet shed last?

    A: With proper construction and regular maintenance, a pallet shed can last for many years. The lifespan depends on the quality of the pallets and the climate.

    Q: Can I use nails instead of screws?

    A: While you can use nails, screws offer greater strength and hold better in the long run, particularly in pallet wood which can be quite splintery.

    Q: What kind of roofing material should I use?

    A: Felt roofing is a cost-effective and easy-to-install option for a rustic shed. Consider more durable options if you're in an area with heavy rainfall or snowfall.

    Q: What if I don't have any woodworking experience?

    A: Don't worry! This project is manageable for beginners. Plenty of online tutorials can guide you through each step. Take your time and enjoy the process.

    There you have it! Building a rustic pallet shed is a rewarding experience that combines creativity, sustainability, and a whole lot of fun. Happy building! Let me know if you have any other questions.

    Step-by-Step Wood Pallet Shed Build: A Simple, Affordable Storage Solution

    Step-by-Step Wood Pallet Shed Build: A Simple, Affordable Storage Solution

    This comprehensive guide details the construction of a robust and economical storage shed utilizing reclaimed wood pallets. While requiring some carpentry skills and readily available tools, this project offers a significant cost advantage over commercially available sheds, promoting sustainability through the repurposing of existing materials. The following steps provide a detailed blueprint, emphasizing safety precautions and best practices throughout the construction process.

    Phase 1: Planning and Material Acquisition

    Assessing Your Needs and Site Preparation

    Before commencing construction, meticulously plan the dimensions of your shed based on your storage requirements. Consider the size and quantity of items you intend to store, ensuring ample space for convenient access. Select a level and adequately drained location for your shed, minimizing future maintenance issues. Clear the area of any debris, vegetation, or obstacles that could interfere with the construction process. Obtain necessary permits if mandated by your local regulations.

    Sourcing and Inspecting Wood Pallets

    The foundation of this project lies in the acquisition of suitable wood pallets. Source pallets from reputable suppliers or businesses that are discarding them responsibly. Inspect each pallet thoroughly for structural integrity. Discard any pallets exhibiting significant damage, rot, or infestation. Prioritize pallets constructed from durable hardwood, ideally exhibiting consistent dimensions and minimal warping. A quantity of at least 10-15 pallets will typically suffice for a small- to medium-sized shed.

    Essential Tools and Materials

    Gather the necessary tools and materials prior to commencing construction to streamline the process and enhance efficiency. A comprehensive list includes:

    • Measuring tape and level
    • Hammer and pry bar
    • Circular saw or reciprocating saw
    • Drill with assorted drill bits
    • Screwdriver (both Phillips and flathead)
    • Safety glasses and work gloves
    • Wood screws (various lengths)
    • Exterior-grade wood glue
    • Pressure-treated lumber for the base (optional, but recommended)
    • Roofing material (e.g., corrugated metal, asphalt shingles)
    • Nails or screws for roofing

    The specific quantities of materials will vary based on the final dimensions of your shed. It is advisable to obtain a slight surplus to accommodate unforeseen circumstances.

    Phase 2: Base Construction and Pallet Preparation

    Constructing a Stable Foundation

    A robust foundation is crucial for the longevity and stability of your shed. A simple concrete slab is ideal, but a level base constructed from pressure-treated lumber offers a more cost-effective alternative. For the lumber base, create a frame using 4x4 or 6x6 pressure-treated posts, securing them together using galvanized screws or bolts. Ensure the frame is level and firmly embedded in the ground. You may choose to fill the frame with gravel or concrete for added stability.

    Disassembling and Cleaning Pallets

    Carefully disassemble the pallets, removing all nails and staples. Use a pry bar to separate the boards, taking precautions to avoid injuries. Inspect each board for damage and discard any that are cracked, splintered, or significantly warped. Clean the remaining boards, removing any dirt, debris, or loose splinters. Consider sanding the boards for a smoother finish, though this step is not strictly necessary.

    Preparing Pallet Boards for Construction

    Once cleaned and inspected, the pallet boards must be organized and potentially cut to size to create uniform walls and roof components. Measure the desired height and width of your shed walls, and cut the boards accordingly, ensuring straight cuts with a circular saw or reciprocating saw. For consistency, mark cutting lines with a pencil before cutting.

    Phase 3: Shed Wall and Roof Construction

    Assembling the Shed Walls

    Construct the shed walls by fastening the prepared pallet boards together vertically, creating panels of sufficient height. Utilize exterior-grade wood glue and screws to create sturdy and weather-resistant joints. Ensure the panels are plumb and square, using a level to check for alignment. For added strength, you can reinforce the corners using additional bracing or thicker pieces of lumber.

    Erecting the Wall Frames

    Once the wall panels are assembled, carefully erect them onto the prepared foundation. Secure the walls to the base frame using screws or bolts, ensuring they are perfectly aligned and stable. Consider using temporary bracing to hold the walls upright until the roof is installed.

    Constructing the Roof

    The roof design can be adapted to your preference. A simple gable roof is recommended for its effectiveness in shedding water. Create the roof trusses using additional pallet boards or pressure-treated lumber, ensuring sufficient strength and stability. Attach the trusses to the top of the wall frames, securing them firmly with screws and appropriate bracing. Install the chosen roofing material (corrugated metal is cost-effective and durable), following the manufacturer’s instructions. Ensure proper overlap to prevent leaks.

    Phase 4: Finishing Touches and Considerations

    Door and Window Installation

    Depending on your storage needs, incorporate a door and windows into your design. You can use additional pallet boards or purchase pre-made door and window units to suit your preferences. Ensure proper weather sealing around these features to prevent drafts and moisture ingress.

    Exterior Finishing

    Apply a suitable exterior wood sealant or paint to protect the wood from the elements and prolong the shed’s lifespan. Choose a weather-resistant product designed for exterior use. Allow sufficient drying time between coats, following the manufacturer's instructions.

    Interior Shelving and Organization

    Maximize storage space within the shed by incorporating interior shelving or storage solutions. Use additional pallet boards, or purchase pre-made shelving units to suit your needs. Proper organization will optimize the shed's usability.

    Safety Precautions

    Throughout the construction process, prioritize safety. Always wear appropriate personal protective equipment (PPE), including safety glasses and work gloves. Use caution when operating power tools, and follow all manufacturer’s instructions. Ensure proper ventilation when working with wood sealants or paints. If undertaking any task outside your experience level, consider consulting a qualified professional.

    By following these steps meticulously, you can construct a sturdy, affordable, and environmentally conscious storage shed using reclaimed wood pallets. Remember that proper planning and attention to detail are crucial for a successful outcome. Enjoy the satisfaction of building your own practical storage solution.

    DIY garden shed plans for functional and stylish outdoor storage

    Building Your Dream Garden Shed: A DIY Guide to Functional & Stylish Storage

    Hey there, fellow DIY enthusiasts! So, you're thinking about building your own garden shed? Fantastic! It's a rewarding project that can add serious value to your property, both aesthetically and practically. Forget those flimsy, pre-fab sheds â€" let's build something truly special, something that reflects your personal style and meets your specific storage needs. This guide will walk you through the entire process, from planning to the final coat of paint, making it achievable even for relatively novice builders.

    Phase 1: Planning & Design â€" Dream Big, but Plan Smart

    Before you even grab a hammer, careful planning is crucial. Rushing this stage will only lead to headaches later on. Let's break down the key aspects:

    Choosing the Perfect Location

    Consider these factors:

    • Accessibility: Will you need a vehicle to access the shed? Make sure there's enough room to maneuver.
    • Sunlight and Shade: Too much sun can overheat the shed, while too much shade can lead to dampness. Aim for a balanced approach.
    • Ground Conditions: Is the ground level? Will you need to level it before building? A slightly sloped area helps with drainage.
    • Proximity to Power and Water (Optional): If you plan on using electricity or water within the shed (for example, a workshop), ensure that access is feasible.

    Determining the Size and Style

    How much storage space do you really need? Be realistic! Consider what you'll be storing â€" garden tools, bicycles, lawnmower, etc. Measure your existing items to get an accurate idea of the required space. Think about the overall style you want â€" a classic, rustic design? Something more modern and sleek? Many free online shed plans offer various styles to browse for inspiration.

    Choosing Your Materials

    This is where your budget and personal preference come into play. Pressure-treated lumber is a popular and durable choice for its weather resistance. However, you could also explore cedar or redwood for a more aesthetically pleasing (and often more expensive) option. Consider using recycled materials whenever possible to make your shed more environmentally friendly.

    Phase 2: Gathering Your Tools and Materials

    Once you have your plans finalized, it's time to gather all your tools and materials. Don't underestimate this stage! Having everything ready will make the building process much smoother. Here's a basic list:

    • Measuring tape
    • Level
    • Shovel
    • Post hole digger (if needed)
    • Circular saw
    • Drill
    • Screwdriver bits
    • Hammer
    • Safety glasses
    • Work gloves
    • Lumber (according to your plan)
    • Concrete (for the base, unless using an alternative)
    • Nails or screws
    • Roofing materials (shingles, felt, etc.)
    • Paint or stain (optional)

    This list is a starting point; your specific requirements may vary depending on your chosen plan.

    Phase 3: Construction â€" The Fun (and Maybe a Little Challenging) Part

    Now for the exciting part! The actual construction process will vary depending on your chosen plan, but here's a general outline:

    Building the Foundation

    A solid foundation is essential. You can opt for a concrete slab, concrete piers, or even a wooden frame set on gravel, depending on your budget and ground conditions. Proper levelling is crucial here to ensure your shed sits evenly.

    Framing the Walls and Roof

    Carefully follow your plans to frame the walls and roof. Remember to accurately measure and cut the lumber. Using a level at every stage will save you a lot of frustration later on. Pre-assemble sections on the ground where possible to make it easier to lift and secure.

    Adding the Roofing

    The roofing process can be a bit tricky, so take your time and follow your plan carefully. Properly installing roofing felt will prevent leaks. Ensure your chosen roofing material is correctly secured.

    Finishing Touches

    Once the structure is complete, add any finishing touches like doors, windows, and shelving. Apply a coat of paint or stain to protect the wood and enhance the aesthetic appeal. Consider adding hardware like hinges and locks for extra security.

    Phase 4: Personalization â€" Make it Your Own

    This is where your creativity shines! Once the basic structure is complete, personalize your shed to fit your unique style and needs.

    • Add some color: A bold paint job can instantly transform the look of your shed.
    • Install lighting: Make it easier to find things in your shed, especially in the evening.
    • Build custom shelving: Maximize storage space with shelving units tailored to your specific needs.
    • Add a workbench: If you plan to use your shed as a workshop, a sturdy workbench is essential.

    Remember, it's your shed â€" make it a reflection of your personal style and preferences.

    Commonly Asked Questions

    Here are some questions people often ask about building DIY garden sheds:

    • Q: Do I need planning permission? A: This depends on your location and the size of the shed. Check with your local council to determine the regulations in your area.
    • Q: How long does it take to build a garden shed? A: The time required varies greatly depending on the size and complexity of the shed, as well as your experience level. Expect to dedicate several weekends to the project, possibly longer for larger sheds.
    • Q: Can I build a garden shed without any prior experience? A: Absolutely! With careful planning, clear instructions (like this guide!), and a willingness to learn, anyone can build a garden shed. Start with a simpler design if you are a beginner.
    • Q: How much does it cost to build a DIY garden shed? A: The cost varies significantly depending on the size, materials, and features you choose. However, building a DIY shed is generally cheaper than buying a pre-fabricated one.
    • Q: What's the best type of wood to use? A: Pressure-treated lumber is a popular choice due to its durability and resistance to rot and decay. Cedar and redwood are more expensive but offer a beautiful aesthetic.

    Building your own garden shed is a fantastic project that combines practicality with personal satisfaction. Enjoy the process and the wonderful sense of accomplishment that comes with creating something with your own hands!

    Garden shed woodworking plans for creating a workbench area

    Incorporating a Workbench into Your Garden Shed Design: A Comprehensive Guide

    The humble garden shed, often relegated to the storage of forgotten tools and seasonal equipment, possesses untapped potential. With careful planning and execution, a garden shed can be transformed into a versatile workspace, enhancing both practicality and aesthetic appeal. This guide will provide a detailed blueprint for integrating a robust and functional workbench into your shed's design, maximizing space utilization and providing a dedicated area for projects of all sizes.

    Phase 1: Planning and Design Considerations

    Before embarking on construction, meticulous planning is paramount. This phase involves assessing your needs, available space, and desired workbench features. Careful consideration at this stage will streamline the subsequent building process and minimize the likelihood of errors.

    1.1 Assessing Your Needs and Space

    Begin by carefully evaluating your intended use for the workbench. Will it primarily serve for basic repairs and maintenance, or will it accommodate more intricate woodworking projects? This will dictate the workbench's size, material choices, and incorporated features. Measure your shed's interior dimensions accurately, noting any existing obstructions, such as windows, doors, or electrical outlets. Sketch a floor plan, indicating the proposed workbench location and its dimensions relative to the shed's overall layout. Consider leaving sufficient space for comfortable movement around the workbench and for storing tools and materials.

    1.2 Material Selection

    The choice of materials for your workbench is crucial, influencing both its durability and aesthetic integration within the shed. Pressure-treated lumber offers excellent resistance to rot and decay, making it a suitable option for outdoor environments. Hardwoods such as oak or maple provide exceptional strength and longevity but come at a higher cost. For a more economical alternative, consider using engineered wood products like plywood or MDF, ensuring proper sealing to protect against moisture damage. The choice of material should also align with your skill level and available tools. Consider the weight-bearing capacity required for your anticipated projects when selecting materials.

    1.3 Workbench Features

    The inclusion of specific features will significantly enhance your workbench's functionality. These features should be determined based on your projected use. Consider incorporating the following:

    • Vises: A sturdy vise is essential for securing workpieces during various tasks.
    • Drawers and cabinets: Integrated storage solutions will keep tools and materials organized and easily accessible.
    • Pegboard: A pegboard backsplash provides convenient hanging space for smaller tools.
    • Work surface overhang: An overhanging work surface provides extra space for clamping and larger projects.
    • Outlets and lighting: Electric outlets and adequate lighting are essential for power tools and visibility.

    Phase 2: Construction and Assembly

    This phase involves the physical construction of the workbench. Accurate measurements and precise cuts are vital for a sturdy and functional result. Employing proper joinery techniques ensures a long-lasting and aesthetically pleasing workbench.

    2.1 Building the Frame

    Begin by constructing the workbench's frame. This typically involves creating a rectangular structure using appropriately sized lumber. Ensure that all joints are square and securely fastened using screws, bolts, or a combination of both. Reinforce the frame using corner braces for added stability. Consider the weight capacity your workbench will need to support when selecting the lumber dimensions. Over-engineering is always preferable to instability. The frame should be level and plumb to ensure a stable and functional work surface.

    2.2 Creating the Work Surface

    Once the frame is complete, construct the work surface. This can be a single large piece of lumber or multiple smaller pieces joined together. If using multiple pieces, ensure they are aligned precisely to create a seamless and level surface. For added durability and to prevent warping, consider using a method such as gluing and screwing, or employing biscuit joinery. Properly sand the work surface to achieve a smooth finish. This will provide a comfortable and functional workspace for your projects.

    2.3 Installing Features

    After the work surface is securely attached, install the chosen features. Carefully follow the manufacturer's instructions for any purchased components such as vises or drawer slides. Ensure that all hardware is securely fastened to prevent accidental detachment during use. Proper installation of features is crucial for both safety and functionality. Test the functionality of each component before proceeding to the next step.

    Phase 3: Finishing and Integration

    This phase involves the final touches, ensuring the workbench seamlessly integrates into the shed's environment.

    3.1 Surface Finishing

    Applying a protective finish to the workbench is crucial for extending its lifespan and resistance to wear. Consider using a high-quality exterior-grade varnish or polyurethane to protect against moisture and UV damage. Apply multiple coats according to the manufacturer's instructions, ensuring thorough drying between each coat. The choice of finish will also influence the overall aesthetics of the workbench.

    3.2 Electrical and Lighting

    If incorporating electrical outlets and lighting, ensure that all wiring is properly installed and conforms to relevant safety regulations. Consult with a qualified electrician if you are not comfortable performing electrical work yourself. Proper wiring is essential to prevent electrical hazards and ensure the safety of your workspace.

    3.3 Integration into the Shed

    Finally, position the workbench within the shed, considering factors such as natural light, access to tools, and overall workflow. Ensure that the workbench is level and stable. Consider adding additional storage solutions, such as shelving units or pegboards, to maximize space utilization within the shed. The ultimate goal is to create a functional and aesthetically pleasing workspace within your garden shed. Ensure the workbench is integrated into the shed's overall design, contributing to a cohesive and organized workspace.

    By following these steps, you can successfully integrate a durable and functional workbench into your garden shed, transforming it from a simple storage space into a productive and enjoyable workspace.

    Friday, November 22, 2024

    Step-by-Step Guide to Building a DIY Pallet Shed for Your Outdoor Needs

    Step-by-Step Guide to Building a DIY Pallet Shed for Your Outdoor Needs

    Build Your Dream Pallet Shed: A Step-by-Step Guide

    Tired of clutter piling up in your garage or overflowing from your existing storage solutions? Yearning for a dedicated space to house your gardening tools, outdoor furniture, or seasonal decorations? Then building a DIY pallet shed is the perfect weekend project! This guide provides a detailed, step-by-step approach, empowering you to create a functional and aesthetically pleasing outdoor storage solution, all while embracing the eco-friendly charm of repurposed pallets.

    Planning Your Pallet Shed Project

    Before you even touch a hammer, careful planning is key to a successful build. This phase involves determining the size and location of your shed, sourcing your materials, and sketching out a basic design. Consider the dimensions based on your storage needsâ€"a smaller shed is ideal for tools, while a larger one can accommodate furniture or even a small workshop. Choose a level, well-drained location for your shed, ensuring it's accessible and won't interfere with other aspects of your property. Next, start gathering your pallets. Inspect them carefully; choose sturdy ones with minimal damage. You'll also need additional materials like screws, nails, wood preservative, roofing material, and any desired finishing touches.

    Essential Materials List

    Compile this list before you begin to avoid interruptions during construction.

    • 6-8 sturdy pallets: The number depends on your desired shed size.
    • Screws and nails: Choose exterior-grade options for durability.
    • Wood preservative: Protect your pallets from rot and insects.
    • Roofing material: Consider corrugated metal, shingles, or even recycled plastic sheets.
    • Leveling blocks or concrete pier blocks: Ensure a stable base.
    • Measuring tape, saw, hammer, drill, and screwdriver: Essential tools for construction.

    Building the Shed Frame

    Once your materials are gathered, you can start constructing the shed frame. Begin by creating a level base using leveling blocks or concrete pier blocks. This ensures the shed remains stable and prevents settling over time. Next, carefully disassemble the pallets, separating usable planks and discarding damaged pieces. This allows you to construct a stronger and more customized frame compared to directly using entire pallets. Arrange the selected planks to build a rectangular frame for the walls and the floor. Secure the planks using screws, paying close attention to alignment and stability. Remember to build the walls section by section, ensuring they are square and level before moving to the next.

    Roofing and Finishing Touches

    After erecting the walls and attaching the floor, it’s time to focus on the roof. Choose your roofing material and construct a simple gable or shed roof design, ensuring proper overlap and weatherproofing. Secure the roofing material using appropriate fasteners. Once the roof is complete, apply a wood preservative to all the exposed wooden surfaces to protect against the elements and extend the life of your shed. Finally, consider adding a door (which can be created from additional pallet planks) and any other desired features, such as windows or shelves. A final coat of paint or stain can add a personal touch and enhance the overall aesthetic appeal.

    Adding Personal Touches

    Don’t underestimate the power of personalization! Add a custom door, paint it a vibrant color, add charming window boxes, or install a small shelf for potted plants. Consider incorporating solar lights for added functionality and ambiance. Let your creativity shine and make your pallet shed uniquely yours. This final step is where you can truly transform a simple structure into a beautiful and functional outdoor space, reflecting your personal style and needs.

    Building a DIY pallet shed is a rewarding experience, blending practicality with sustainability. By following these steps, you can create a valuable addition to your property, providing ample outdoor storage while showcasing your creativity and resourcefulness.

    Thursday, November 21, 2024

    How to Build a Durable DIY Pallet Shed: Affordable Plans for Your Yard

    How to Build a Durable DIY Pallet Shed: Affordable Plans for Your Yard

    How to Build a Durable DIY Pallet Shed: Affordable Plans for Your Yard

    Tired of overflowing garages and cluttered yards? Dreaming of a dedicated space for your gardening tools, outdoor equipment, or extra storage? Building a DIY pallet shed is a fantastically affordable and surprisingly easy solution. This guide provides detailed, step-by-step instructions to construct a sturdy, weather-resistant shed using repurposed pallets, saving you a significant amount of money while minimizing your environmental impact. Get ready to transform your outdoor space!

    Planning Your Pallet Shed: Size and Location

    Before you dive into construction, carefully plan your shed's size and location. Consider the amount of storage you need, ensuring adequate space for your intended items. Measure the area you've chosen, considering access for construction and future use. Ideal locations offer level ground, good drainage to prevent water damage, and proximity to a power source if needed. Sketch a simple design incorporating your desired dimensions. This initial planning phase will prevent costly mistakes later on.

    Gathering Your Materials: Sourcing Pallets and Essentials

    The heart of your project lies in sourcing pallets. Inspect many pallets carefully before selecting the best ones for your shed. Look for pallets made of sturdy wood, free from rot, excessive damage, or loose nails. You'll need a significant number, depending on your shed's size. Consider the dimensions of each pallet to plan your wall layout efficiently. Beyond the pallets, gather these essential supplies:

    • Heavy-duty screws (exterior grade)
    • Hammer and nail puller (for removing damaged nails)
    • Measuring tape and level
    • Circular saw or hand saw
    • Drill and drill bits
    • Safety glasses and work gloves
    • Post hole digger or auger (for setting posts, if needed)
    • Concrete mix (for setting posts, if needed)
    • Plywood or OSB (for roofing and flooring)
    • Roofing felt or other suitable roofing material
    • Exterior-grade paint or sealant (optional)

    Building the Foundation: Creating a Solid Base

    A stable foundation is crucial for a durable shed. You have several options: You can simply build directly on level compacted ground, using pallets to create a raised floor. Alternatively, consider creating a simple concrete slab, or construct a more substantial base using treated lumber. For a raised floor, place landscape fabric under the pallets to prevent weed growth. For a concrete slab foundation, follow the manufacturer’s instructions on mixing and pouring the concrete, ensuring a perfectly level surface.

    Constructing the Walls and Roof: Assembling Your Pallet Structure

    Begin assembling the walls using your chosen pallets. Carefully inspect each pallet, cleaning and repairing any damaged areas. Secure pallets together using heavy-duty screws, creating a strong and even structure. Consider adding vertical bracing for added support. Once the walls are complete, carefully raise them into position, ensuring they're plumb and square. Connect the walls securely at the corners. Next, build the roof frame using additional lumber or by creatively repurposing pallets. Cover the roof frame with plywood or OSB, followed by your chosen roofing material for waterproofing.

    Finishing Touches: Adding the Finishing Details

    Once your roof is in place, add your chosen flooring material, ensuring proper drainage if you've built a raised floor. Secure the floor with screws. You can paint or seal the exterior of your pallet shed for added weather protection and aesthetic appeal. Consider adding a door using more pallets or by purchasing a pre-made door. Remember, you can customize your shed with additional features like windows or shelves. Enjoy your new DIY pallet shed!

    How to Build a Small Pallet Shed: Quick and Easy DIY Guide

    How to Build a Small Pallet Shed: Quick and Easy DIY Guide

    How to Build a Small Pallet Shed: Quick and Easy DIY Guide

    Hey there, fellow DIY enthusiasts! So you're thinking about building a small shed, but the thought of lumber yards and complex plans is making your eyes glaze over? Don't worry, you're not alone! That's why I'm here to show you how to build a charming little shed using reclaimed pallets â€" a super budget-friendly and surprisingly satisfying project. This guide is designed to be super straightforward, so even if you're a complete beginner, you can totally tackle this. Let’s get started!

    Gathering Your Materials: The Foundation of Your Pallet Shed

    Before you even think about hammering a nail, you need to gather your supplies. The beauty of using pallets is that a lot of it might already be lying around, waiting to be repurposed! But let's go through the essentials:

    The Star of the Show: Reclaimed Pallets

    You'll need a good number of pallets, depending on the size of the shed you envision. I recommend looking for sturdy pallets â€" ones that aren't too rotted or damaged. Aim for pallets that are relatively clean and free of nails sticking out at dangerous angles. Think about the size of your shed; you might need 6-10 pallets, depending on the dimensions. You can often find free pallets from construction sites, businesses, or even on Craigslist or Facebook Marketplace â€" just be sure to ask permission before taking any!

    Essential Tools: Your Arsenal for Shed Success

    You won't need a huge arsenal of tools, but a few key ones will make the process much smoother:

    • Hammer
    • Crowbar or pry bar (for separating pallet boards)
    • Screwdriver (preferably both Phillips and flathead)
    • Measuring tape
    • Level
    • Safety glasses (absolutely crucial!)
    • Work gloves (protect those hands!)
    • Saw (circular saw or hand saw â€" a circular saw will be faster and easier)
    • Drill (optional, but highly recommended for speed and accuracy)
    • Nails or screws (depending on your preference and pallet condition)

    Optional but Helpful Extras:

    These aren't strictly necessary, but they'll make your life easier and the shed look nicer:

    • Exterior wood stain or paint
    • Pressure treated wood for the base (if you want a more permanent solution)
    • Roofing felt or metal roofing sheets
    • Hinges for a door
    • A latch or lock

    Building the Foundation: A Strong Start

    Before you start stacking pallets, you need a solid base. This can be as simple as a compacted gravel base or, for a more permanent structure, a simple platform made from pressure-treated lumber. If you're going the simple route, make sure the ground is level and clear of any debris.

    Important Note: If you're building on a sloped area, consider leveling the ground or creating a stepped base to ensure stability.

    Constructing the Walls: Pallet by Pallet

    Now for the fun part! Start by carefully disassembling your pallets. Use your crowbar to gently separate the boards, being careful not to damage them too much. You'll want to assess the condition of the wood; some boards might be too damaged to use, while others will be perfect!

    Once you have a good supply of usable boards, start assembling the walls. You can either build the walls directly on the base or assemble them separately and then attach them to the base. If you are making a small shed (let's say 4ft x 4ft) you may only need a couple of walls. You can use remaining pallets to build the small back, front, and one side.

    Tip: Use longer boards for corner supports and make sure your walls are plumb (perfectly vertical) using your level. You can use longer boards as vertical supports between the pallets for extra stability.

    Adding the Roof: Shelter from the Storm

    The roof is crucial for protecting your belongings. You have a few options here. The simplest is a single-sloped roof. You can use more pallet wood, or consider using inexpensive roofing felt or even metal roofing sheets for a more weather-resistant solution. If you're using pallet wood, ensure it's treated or sealed to withstand the elements.

    Important Consideration: Make sure your roof has enough slope to allow water to run off easily. A slight angle is better than a flat roof.

    Finishing Touches: The Extra Mile

    Once your walls and roof are up, you can add some finishing touches. This is where you get to personalize your shed. Consider:

    • Adding a door: Use more pallet wood or buy a pre-made door. Make sure to add hinges and a latch.
    • Painting or staining: A fresh coat of paint or stain will protect the wood and give your shed a more polished look. Choose exterior-grade paint or stain to withstand the weather.
    • Adding shelves: Use more reclaimed wood to create simple shelves inside the shed for storage.

    Safety First!

    Throughout this process, remember safety is paramount. Wear your safety glasses to protect your eyes from flying debris, and always use caution when handling tools. If you're unsure about any step, it's always better to ask for help or do some additional research before proceeding.

    Commonly Asked Questions

    Here are some frequently asked questions to help you on your shed-building journey:

    Q: How long does it take to build a pallet shed?

    A: The time it takes depends on your experience and the size of your shed. A small shed can be built in a weekend, but a larger one might take longer.

    Q: How much does it cost to build a pallet shed?

    A: The cost is mainly determined by the materials you need to buy. If you can find free pallets, the cost could be minimal. However, you might need to purchase additional materials like screws, hinges, paint, and roofing materials, which could cost anywhere between $50-$200 depending on your choices.

    Q: Are pallet sheds durable?

    A: The durability depends on the quality of the pallets you use and how well you construct the shed. Using sturdy pallets, proper construction techniques, and applying a protective sealant will significantly improve the longevity of your shed.

    Q: What kind of permits do I need?

    A: This depends on your local regulations. Small sheds often don’t require permits, but it’s always best to check with your local building department to avoid any potential issues.

    Q: Can I use treated lumber for the base?

    A: Yes, using pressure-treated lumber for the base is a good idea. It protects the shed from moisture and increases its lifespan significantly.

    There you have it! Your complete guide to building a small pallet shed. Remember, this is a fun project, so don't be afraid to get creative and make it your own! Happy building!

    How to Build a Lean-To Shed: A Beginner’s Guide to Shed Construction

    How to Build a Lean-To Shed: A Beginner’s Guide to Shed Construction

    How to Build a Lean-To Shed: A Beginner’s Guide to Shed Construction

    Constructing a lean-to shed offers a practical and relatively straightforward approach to expanding your outdoor storage space. This guide provides a comprehensive, step-by-step approach for beginners, detailing the process from initial planning to final finishing touches. While experience is beneficial, careful planning and adherence to these instructions will enable even novice builders to successfully complete this project.

    I. Planning and Preparation: Laying the Foundation for Success

    Before initiating construction, meticulous planning is crucial. This phase ensures efficiency, minimizes errors, and maximizes the longevity of your lean-to shed.

    A. Determining Shed Dimensions and Location

    The dimensions of your lean-to will be dictated by your available space and storage requirements. Consider the length and width necessary to accommodate your intended contents. Accurate measurements are paramount. Careful consideration should be given to the location; ensure adequate clearance from neighboring structures and utilities. The chosen location should also provide suitable drainage to prevent water accumulation around the base of the shed.

    B. Obtaining Necessary Permits and Approvals

    Depending on your location, building permits may be required before commencing construction. Contact your local building department to determine the specific regulations and obtain the necessary approvals. Failure to obtain the required permits can result in fines or legal complications. Consult your homeowner’s association if applicable for any restrictions on shed construction.

    C. Gathering Materials and Tools

    A detailed materials list is indispensable. This list will prevent unforeseen delays during the construction process. Ensure you have sufficient quantities of:

    • Pressure-treated lumber for the frame (4x4 posts, 2x4 or 2x6 for framing)
    • Plywood or OSB sheeting for the walls and roof
    • Roofing material (shingles, metal, etc.)
    • Concrete mix or other suitable foundation material
    • Nails, screws, and other fasteners
    • Exterior paint or stain (optional)
    • Door hardware (if applicable)

    Necessary tools include:

    • Measuring tape and level
    • Shovel and post-hole digger (if applicable)
    • Circular saw or hand saw
    • Drill and driver
    • Hammer
    • Safety glasses and work gloves

    II. Foundation Construction: Building a Stable Base

    A robust foundation is essential for a stable and durable lean-to shed. The choice of foundation depends on the soil conditions and local regulations.

    A. Preparing the Ground

    Clear the designated area of any vegetation, debris, or loose soil. Level the ground to create a firm and even base for your foundation. Ensure proper drainage is in place to prevent water damage to the shed.

    B. Foundation Construction Options

    Several foundation options exist, including:

    • Concrete Slab: Provides a durable and level base. Requires mixing and pouring concrete, followed by curing time.
    • Gravel Base: A simpler and less expensive option. Involves laying down a layer of compacted gravel to provide drainage and a level surface. This approach is suitable for lighter-weight lean-tos.
    • Pier and Beam Foundation: Ideal for uneven terrain. Involves setting concrete piers or posts at regular intervals and attaching the floor joists to these piers.

    C. Securing the Base Framing

    Once the foundation is complete, attach the base framing to it. This typically involves pressure-treated lumber laid on the foundation and secured with appropriate fasteners. Ensure that the framing is level and square.

    III. Frame Construction: Erection of the Wall and Roof System

    Constructing the frame involves assembling the wall and roof structures. Accuracy is vital at this stage.

    A. Erecting the Walls

    Using pressure-treated lumber, construct the wall frames. Ensure vertical alignment and proper spacing for wall sheathing. For added strength, consider using corner bracing. Attach the wall frames to the base framing.

    B. Constructing the Roof Frame

    The roof frame is typically supported by rafters attached to the top plates of the wall frames and to a ridge beam. Carefully measure and cut rafters to the appropriate length and angle to ensure proper slope and drainage. Ensure the rafters are properly spaced and secured.

    C. Sheathing the Walls and Roof

    Attach plywood or OSB sheeting to the wall and roof frames. Ensure proper overlapping and alignment of sheathing panels. Use appropriate nails or screws for secure attachment. Consider using weather-resistant sheathing for improved durability.

    IV. Roofing and Finishing: Completing the Shed Structure

    This final stage involves installing the roofing material and adding finishing touches to enhance the shed’s appearance and functionality.

    A. Installing Roofing Material

    Install the chosen roofing material according to the manufacturer’s instructions. Ensure proper overlapping and sealing of the roofing material to prevent leaks. Consider using roofing underlayment for added protection.

    B. Adding Doors and Windows (Optional)

    If desired, install doors and windows, ensuring proper sealing and weatherproofing. Use appropriate hardware for secure and smooth operation.

    C. Painting or Staining (Optional)

    Apply exterior paint or stain to protect the lumber from weathering and enhance the aesthetic appeal of the shed. Allow sufficient drying time before storing items inside.

    V. Safety Precautions

    Safety should be prioritized throughout the construction process. Always wear appropriate safety gear, including safety glasses and work gloves. Use caution when operating power tools and follow all manufacturer's instructions. Ensure proper lifting techniques to prevent injuries. If working at heights, utilize appropriate safety measures, such as scaffolding or ladders.

    Building a lean-to shed is a rewarding project that enhances your property and provides valuable storage space. By following these instructions carefully and prioritizing safety, even a beginner can successfully complete this project. Remember to always consult local building codes and regulations before commencing construction.

    DIY Lean-To Shed: Budget-Friendly Plans for an Easy Shed Build

    DIY Lean-To Shed: Budget-Friendly Plans for an Easy Shed Build

    DIY Lean-To Shed: Budget-Friendly Plans for an Easy Shed Build

    Tired of cluttered garages and overflowing storage spaces? Yearning for a simple, affordable solution to your storage woes? Building your own lean-to shed is a surprisingly achievable project, even for novice DIYers. This guide provides detailed, budget-friendly plans to help you construct a functional and attractive lean-to that perfectly complements your property, all while saving you a significant amount of money compared to purchasing a pre-fabricated shed.

    Planning Your Lean-To Shed

    Before you grab a hammer, careful planning is essential. First, determine the ideal location for your lean-to. Consider proximity to existing structures (like a house or garage) for easy access and utilize existing walls to minimize construction costs. Measure the available space meticulously to determine the dimensions of your shed. You’ll need to decide on the overall length and width, and the height of the roofline. Remember to check local building codes and regulations before you start, ensuring your lean-to adheres to all necessary permits and safety standards. Sketch a simple design, noting the materials needed based on your chosen dimensions. This planning stage will prevent costly mistakes and ensure a smoother build.

    Choosing Your Materials

    Opting for cost-effective materials is key to a budget-friendly build. Pressure-treated lumber offers durability and resistance to rot, making it ideal for the frame. Consider using recycled or reclaimed lumber where possible to further reduce expenses. For roofing, choose a budget-friendly option like asphalt shingles or corrugated metal sheeting. Don't forget essential fasteners like screws, nails, and brackets. Creating a detailed materials list, including quantities, will help you stick to your budget and prevent unexpected trips to the hardware store.

    Building Your Lean-To Shed: A Step-by-Step Guide

    With your plans finalized and materials gathered, you’re ready to begin construction. Start by preparing the ground. Level the area where your shed will be built, removing any debris or vegetation. Next, construct the base. This can be as simple as a concrete slab, gravel base, or a treated lumber platform. Next, build the frame. Begin by constructing the support posts, securely anchoring them to the ground and to the existing structure. Then, attach the horizontal beams to create the frame's structure, ensuring everything is level and square. This step is crucial for the stability of your lean-to.

    Roof Construction and Finishing Touches

    Once the frame is complete, install the roofing material according to the manufacturer’s instructions. This often involves laying down underlayment, followed by the shingles or sheeting. Consider adding gutters to manage rainwater efficiently. Finally, add any desired finishing touches. This could involve painting or staining the lumber for protection and aesthetics, adding a simple door, or installing shelving for extra organization. Remember to double-check all connections and ensure the structure is stable and secure before celebrating your finished project.

    Tips for Keeping Costs Down

    • Source materials wisely: Shop around for the best prices, consider buying in bulk, and look for sales and discounts.
    • Utilize existing resources: Leverage existing walls or structures to minimize material needs.
    • Enlist help: Ask friends or family to assist with the construction to save on labor costs.
    • Prioritize essential features: Focus on functionality over luxury features to keep the project affordable.
    • Recycle and repurpose: Use salvaged or reclaimed materials wherever possible.

    Building a lean-to shed is a rewarding project that can significantly enhance your property’s functionality and value. By following these budget-friendly plans and tips, you can create a practical and attractive storage solution without breaking the bank. Remember safety first, take your time, and enjoy the process of bringing your DIY vision to life!

    DIY Pallet Shed Plans for Quick and Easy Backyard Construction

    DIY Pallet Shed Plans for Quick and Easy Backyard Construction

    DIY Pallet Shed Plans for Quick and Easy Backyard Construction

    The allure of a functional yet aesthetically pleasing backyard shed is undeniable. However, the cost of professionally constructed sheds can be prohibitive. This comprehensive guide offers detailed plans for constructing a robust and attractive shed using reclaimed pallets, minimizing cost and environmental impact while maximizing practicality and ease of construction. This project is suitable for individuals with basic DIY skills and readily available tools.

    Phase 1: Planning and Preparation

    Before embarking on any construction project, meticulous planning is paramount. This phase involves defining the shed's dimensions, sourcing materials, and securing necessary permits (if required by local regulations).

    1.1 Defining Shed Dimensions and Functionality

    The first step involves determining the desired dimensions of your pallet shed. Consider the intended use â€" storage of gardening tools, bicycles, or other equipment. A smaller shed (e.g., 6ft x 4ft) may suffice for limited storage, while larger structures (e.g., 8ft x 8ft or larger) offer greater capacity. Remember to factor in the size of the pallets you intend to utilize; pallet dimensions vary significantly. Accurate measurements are crucial for efficient material planning and construction.

    1.2 Sourcing and Assessing Pallets

    The foundation of this project rests on the availability of suitable pallets. Source pallets responsibly. Avoid pallets that show signs of significant damage, rot, or pest infestation. Inspect each pallet for broken slats, loose nails, and any potential structural weaknesses. Prioritize heat-treated pallets (marked with HT or ISPM15) as these are less likely to harbor pests. Determine the number of pallets needed based on your shed's dimensions and the structural requirements outlined later in the plan.

    1.3 Essential Tools and Materials

    Before commencing construction, assemble the necessary tools and materials. This comprehensive list ensures a smooth and efficient building process:

    • Reclaimed pallets (sufficient quantity based on shed dimensions)
    • Measuring tape and level
    • Hammer and claw hammer
    • Screwdriver (or drill with screwdriver bits)
    • Safety glasses and work gloves
    • Circular saw or hand saw (for cutting pallets)
    • Safety glasses and ear protection
    • Post hole digger or auger (for foundation)
    • Concrete mix (for foundation â€" optional)
    • Wood screws (exterior grade, various lengths)
    • Nails (various sizes)
    • Wood preservative and sealant
    • Roofing felt or other suitable roofing material
    • Optional: Hinges, latch, and other hardware for the door

    Phase 2: Foundation and Base Construction

    A sturdy foundation is critical for a long-lasting shed. While a simple base may suffice for smaller sheds, larger structures benefit from a more robust foundation.

    2.1 Preparing the Site

    Choose a level area for your shed, ensuring sufficient space for construction and access. Clear the area of debris, vegetation, and any obstructions. Mark out the dimensions of your shed's base using stakes and string.

    2.2 Building the Foundation

    There are several foundation options: a simple gravel base, concrete blocks, or a poured concrete slab. A gravel base is the easiest and cheapest but may not offer optimal stability. For a more robust foundation, consider using concrete blocks or pouring a concrete slab. The choice depends on the size and weight of the shed and the ground conditions. Ensure the foundation is level before proceeding with the wall construction.

    2.3 Assembling the Base Frame

    Construct the base frame using sturdy pallets or individual pallet planks. This frame serves as the base for the shed's walls and provides added stability. Ensure the frame is square and level, making necessary adjustments as needed. Secure the frame using wood screws or nails. Consider pre-treating the wood with a preservative to protect against rot and insects.

    Phase 3: Wall and Roof Construction

    The walls and roof form the structure of the shed. Careful planning and precise assembly are crucial for ensuring stability and weather resistance.

    3.1 Erecting the Walls

    Assemble the walls using reclaimed pallets. Ideally, arrange the pallets vertically to maximize strength. Secure the pallets to the base frame using wood screws. Ensure vertical alignment and stability. Use additional bracing or supports where necessary, particularly at corners and other stress points. Consider reinforcing weak areas of the pallets with additional wood or metal brackets.

    3.2 Constructing the Roof

    The roof design can be simple, using a gable or shed roof style. A gable roof (triangular) offers better water runoff, while a shed roof (sloping) is easier to construct. For a gable roof, construct two triangular frames using sturdy pallet wood or other suitable lumber. For a shed roof, construct a single sloping frame. Cover the roof frame with roofing felt or other suitable roofing material to ensure waterproofing.

    3.3 Adding Doors and Windows (Optional)

    If desired, incorporate a door and/or windows into your shed design. This requires careful planning and accurate measurements. Use sturdy wood for the door frame and ensure the door hinges and latch mechanism are securely attached. Windows can be added using reclaimed window frames or by cutting openings in the pallets and installing plexiglass or other suitable glazing material.

    Phase 4: Finishing Touches and Maintenance

    Once the structure is complete, focus on finishing touches and long-term maintenance.

    4.1 Sealing and Finishing

    Apply a wood preservative and sealant to protect the wood from moisture, insects, and UV degradation. This step enhances the lifespan of the shed and improves its aesthetic appeal. Allow sufficient drying time before storing items inside.

    4.2 Regular Maintenance

    Regular maintenance is crucial for the longevity of your pallet shed. Inspect the structure periodically for signs of damage or deterioration. Repair or replace damaged components promptly. Clean the shed regularly to remove debris and prevent moisture buildup. Reapply the sealant as needed to maintain protection against the elements.

    Building a DIY pallet shed is a rewarding project that allows for creativity and customization. While this guide provides a detailed framework, remember to adapt the plans to your specific needs and resources. Safety should remain your paramount concern throughout the project. Always use appropriate safety equipment and follow best practices for safe woodworking.

    Make a Small Pallet Shed for Outdoor Use with These Simple Plans

    Make a Small Pallet Shed for Outdoor Use with These Simple Plans

    Build Your Own Charming Pallet Shed: A Simple Guide

    Tired of garden clutter taking over your yard? Dreaming of a stylish, yet functional outdoor storage solution? Look no further! This guide will walk you through building a charming and surprisingly sturdy pallet shed, perfect for storing tools, gardening supplies, or even your favorite outdoor toys. Using readily available and cost-effective reclaimed pallets, you'll craft a unique addition to your outdoor space that boasts both practicality and rustic appeal.

    Gathering Your Supplies and Tools

    Before you begin, ensure you have all the necessary materials and tools. This project prioritizes simplicity and affordability, utilizing readily available resources. Safety first! Always wear appropriate safety gear, including gloves and eye protection. You'll need:

    • Four to six reclaimed pallets in good condition (inspect carefully for splinters and rot)
    • A sturdy base, either concrete slabs or a pressure-treated wooden frame
    • Wood screws of appropriate length (at least 2.5 inches)
    • A drill with a screwdriver bit
    • A hammer
    • A measuring tape and level
    • Optional: Exterior-grade wood paint or sealant for weather protection and aesthetic enhancement
    • Optional: Hinges and a simple latch for a door

    Constructing the Shed's Frame

    Laying the Foundation

    Begin by preparing your base. If using concrete slabs, ensure they are level and provide a solid, stable foundation. For a wooden frame, construct a rectangle using pressure-treated lumber to match the dimensions of your pallets. Secure the frame tightly using screws.

    Assembling the Walls

    Carefully position your pallets on the prepared base. You might need to adjust the spacing to fit your desired shed size. Secure the pallets to each other and the base using wood screws. Focus on creating strong vertical and horizontal connections to ensure stability. Remember to pre-drill pilot holes to prevent the wood from splitting.

    Adding a Roof (Optional)

    For extra protection from the elements, consider adding a simple roof. You can achieve this using additional pallets, laying them flat across the top of your structure and securing them to the wall pallets. Alternatively, you could use plywood or corrugated metal sheets for a more durable roof. Secure the roof firmly to prevent movement in windy conditions.

    Finishing Touches and Personalization

    Once the basic structure is complete, personalize your shed! Add a simple door using more pallet wood and hinges. Secure a latch for added security. If desired, apply an exterior-grade paint or sealant to protect the wood from weathering and enhance the aesthetic appeal. Consider adding a small window for ventilation or decorative purposes. Let your creativity shine and make this shed uniquely yours!

    With a little effort and these simple instructions, you'll transform discarded pallets into a functional and charming outdoor shed. Enjoy your new storage space and the satisfaction of a project well done!

    Build a Custom Wooden Pallet Shed with These Easy-to-Follow Plans

    Build a Custom Wooden Pallet Shed with These Easy-to-Follow Plans

    Build Your Own Custom Wooden Pallet Shed: A Step-by-Step Guide

    Hey there, fellow DIY enthusiasts! So you're thinking about building a shed, huh? Smart move! A shed is incredibly useful, whether you need extra storage space, a workshop, or just a quiet place to escape. And what's even better than a regular shed? A *pallet* shed! Using reclaimed pallets is a super budget-friendly and eco-conscious way to build something amazing. This guide will walk you through building your own custom wooden pallet shed, step by step. Get ready to roll up your sleeves and get your hands dirty â€" this is gonna be fun!

    Planning Your Pallet Shed Paradise

    Before we even think about hammering a nail, we need a plan. This isn't brain surgery, but a little forethought will save you headaches (and possibly some wood!).

    Choosing Your Pallets

    This is the fun part! Finding your pallets. Ideally, you want pallets that are in good condition â€" sturdy and free of rot or major damage. Check your local hardware stores, construction sites (always ask permission!), or even online classifieds. Remember to check for any markings indicating the type of wood and treatment â€" heat-treated is generally preferred for outdoor projects. You'll need to assess how many you need based on your desired shed size. Bigger shed = more pallets. Seems obvious, but you'd be surprised!

    Designing Your Shed: Size and Style

    Think about the size you need. How much stuff are you planning to store? A small shed is perfect for tools and garden equipment, while a larger one might be better for a workshop or storing larger items. Consider the style too! Do you want a simple, rustic look or something more elaborate? Sketch out your ideas â€" even a rough drawing will help. Remember to factor in the size of the pallets you've found â€" this will influence your overall design.

    Gathering Your Materials & Tools

    Once you've got your pallets, it's time to gather the rest of your materials. You'll need:
    • More pallets (duh!)
    • Strong screws â€" exterior-grade is best
    • A drill with appropriate drill bits
    • A hammer (always handy)
    • A level â€" essential for straight walls!
    • Measuring tape
    • Safety glasses (protect those peepers!)
    • Work gloves (save your hands!)
    • Optional: Wood sealant or paint for weather protection
    • Optional: Roofing material (e.g., corrugated metal, tarps)

    Construction Time!

    Alright, let's build! This is where the real fun begins. Remember, safety first! Always wear safety glasses and gloves.

    Building the Floor

    Start with the floor. Lay out your pallets to create the desired floor size. Use screws to fasten them together securely. Make sure the floor is level. This is crucial for a stable shed.

    Constructing the Walls

    Next, build the walls using more pallets. You can arrange them vertically or horizontally depending on your design. Remember to check for levelness as you go. Use plenty of screws to ensure sturdy construction. For added stability, you might consider using longer pieces of wood to create corner supports.

    Putting it All Together

    Once the walls are built, carefully lift them into place and secure them to the floor. You might need a helper for this step! Add bracing between the walls for extra strength. Think of this like building a box, but a really cool, rustic-looking box.

    Adding a Roof

    This is where you get creative! You can use more pallets for a simple, flat roof. However, for better weather protection, you might consider using corrugated metal or even tarps. Secure your roofing material firmly to the top of the walls. Make sure it’s properly sealed to protect your shed from the elements.

    Adding a Door (optional)

    If you want a door, you'll need to cut an opening in one of the walls. This might require a saw, and you can always use some additional pallet wood to create a door frame and then use pallet wood to create the door itself. You can get creative here and add hinges and a latch!

    Finishing Touches and Maintenance

    Congratulations! You've built your own pallet shed! Now let's add the finishing touches.

    Weatherproofing

    To protect your hard work, consider applying a wood sealant or paint to the pallets. This will help them withstand the elements and prolong the life of your shed.

    Personalization

    Now for the fun part: personalization! Add your own touch to the shed. You can add shelves, hooks, or even paint it a fun color. Let your creativity shine!

    Commonly Asked Questions

    Q: Are all pallets safe to use?

    A: No. Some pallets are treated with chemicals that aren't safe for outdoor use. Look for heat-treated pallets (marked with HT or ISPM 15) for a safer option.

    Q: How long will a pallet shed last?

    A: With proper construction and weatherproofing, a pallet shed can last for several years. The lifespan depends on the quality of the pallets and the climate.

    Q: Do I need any special permits to build a shed?

    A: Possibly. Check your local building codes and regulations. Small sheds may not require permits, but it's always best to be sure.

    Q: What if I don't have any carpentry skills?

    A: Don't worry! Building a pallet shed is a great way to learn basic carpentry skills. There are tons of online tutorials and videos that can guide you through each step.

    Q: Can I use different types of pallets?

    A: Yes, but always inspect the pallets carefully before using them. Make sure they are sturdy and free from rot or damage.

    And there you have it! Your very own custom wooden pallet shed. Enjoy your new storage space (and the sense of accomplishment!). Remember, this is just a guide â€" feel free to get creative and personalize your shed to suit your needs and style. Happy building!

    How to Build a Lean-To Shed That’s Simple, Affordable, and Useful

    How to Build a Lean-To Shed That’s Simple, Affordable, and Useful

    Building Your Own Simple & Affordable Lean-To Shed: A Weekend Warrior's Guide

    So, you're dreaming of a little extra storage space, a workshop haven, or maybe just a cozy spot to escape? Building a lean-to shed is a fantastic project for anyone who wants a practical structure without breaking the bank or requiring advanced carpentry skills. This guide will walk you through building your own, focusing on simplicity, affordability, and â€" most importantly â€" making it a fun and achievable experience!

    Planning Your Lean-To Shed: Dream Big, Start Small

    Before you even think about grabbing a hammer, let's get the planning sorted. This isn't rocket science, but a little prep work goes a long way.

    Choosing Your Location and Size

    Think about where your lean-to will go. You'll need a sturdy wall to lean it against â€" your house, a garage, a barn, whatever's available. Measure the available wall space carefully. Remember, bigger isn't always better, especially for a first-timer. A smaller shed (say, 6ft x 8ft) is easier to manage and quicker to build.

    Materials List: Keeping it Budget-Friendly

    This is where you can really save money. You don't need fancy, expensive lumber. Pressure-treated lumber is a good choice for the floor and base because it resists rot. For the rest, regular lumber works perfectly fine. Consider scavenging for reclaimed materials â€" often you can find great deals (or even free!) wood on Craigslist, Facebook Marketplace, or even at local construction sites. Here's a basic list (quantities will vary based on your shed size):

    • Pressure-treated lumber for the base and floor
    • Regular lumber for the walls and roof
    • Plywood for the roof sheathing
    • Roofing material (tar paper, asphalt shingles, corrugated metal â€" choose what fits your budget and aesthetic)
    • Nails, screws, and other fasteners
    • Post anchors or concrete (if needed for extra stability)
    • Level, measuring tape, saw, hammer, drill

    Pro-Tip: Create a detailed list with specific quantities based on your measurements. This avoids costly trips back to the hardware store.

    Construction: A Step-by-Step Guide

    Alright, let's get building! Remember, safety first. Wear safety glasses, work gloves, and sturdy shoes. If you’re using power tools, familiarize yourself with their safety features.

    Laying the Foundation

    This is where your pressure-treated lumber comes into play. Build a simple frame on the ground, the same size as your shed's footprint. This frame acts as your base and will keep the floor level and prevent rot. Secure it with screws and make sure it’s level. If you're building on uneven ground, you may need to adjust the height of the base frame.

    Building the Floor

    Once the base is solid, attach your floorboards to the frame. Use pressure-treated lumber for this as well. Leave a small gap between the boards for expansion and contraction. This helps prevent warping and cracking.

    Constructing the Walls

    For a simple lean-to, you'll need just two walls. Cut your lumber to the correct height (consider adding a slight overhang for a little extra roof coverage). Assemble these walls using screws or nails, ensuring they are square and plumb. Remember to leave openings for doors or windows if you plan on having any. You can get creative here, but keep it simple. A single door often suffices.

    Putting Up the Roof

    This is the most important part. You’ll need to create a sloped roof to allow for proper water runoff. This can be a simple design â€" just a couple of angled rafters resting on the supporting wall and the top of your walls. Cover the rafters with plywood sheathing. Finally, install your chosen roofing material (asphalt shingles are a popular, budget-friendly choice). Remember to overlap the roofing material to prevent leaks.

    Adding the Finishing Touches

    Once the roof is on, you can add a simple door and any windows you’ve planned for. Consider adding some simple trim to neaten up the edges. A coat of exterior paint or stain will add protection and enhance the look. You can also add simple shelving inside to maximize your storage space.

    Tips for Keeping Costs Down

    Building a lean-to shed on a budget is achievable! Here are some money-saving tips:

    • Use reclaimed materials: Look for free or discounted wood on Craigslist, Facebook Marketplace, or at local construction sites.
    • Choose affordable roofing materials: Tar paper or corrugated metal are cheaper than asphalt shingles, although asphalt shingles offer a more traditional look.
    • Buy in bulk: Purchasing materials in larger quantities can often save you money.
    • Borrow tools: If you don't own all the necessary tools, see if you can borrow them from friends or family, or rent them from a hardware store.
    • Do the work yourself: This is the biggest cost saver! Building it yourself means you only pay for materials. Though if you're not confident in any aspect, it's worthwhile to consider help from a professional for that part only.

    Commonly Asked Questions

    Q: Do I need a permit to build a lean-to shed?

    A: Permit requirements vary depending on your location. Check with your local building department before starting the project. Small, simple lean-tos might not require a permit, but it's best to be sure.

    Q: How long does it take to build a lean-to shed?

    A: A weekend is possible for a small shed, but it depends on your experience and the complexity of your design. Allow ample time for each step and don't rush the process.

    Q: What kind of foundation do I need?

    A: A simple frame made of pressure-treated lumber is usually sufficient. For uneven ground, you may need to adjust the frame height or use concrete footings.

    Q: How can I make my lean-to shed more weatherproof?

    A: Ensure proper roof overhang, use a high-quality roofing material, and seal any gaps or cracks. Consider adding weather stripping around the door.

    Q: Can I build a lean-to shed against a brick wall?

    A: Yes, but ensure the wall is sturdy enough to support the weight of the shed. You might need to use additional bracing or anchors to secure the shed to the wall.

    Building a lean-to shed can be a rewarding experience. It's a practical project that can add value to your property and boost your DIY confidence. So grab your tools, gather your materials, and let the building begin! Remember to enjoy the process â€" it’s as much about the journey as the destination!